

BEDS2
BATHS1 full
SQUARE FEET768
MLS#2034207
STATUSActive
PROPERTY TYPEResidential - Single Family
SCHOOLEdgerton
Listing Courtesy of:
Brayson Realty, LLC
Agency Phone: 608-208-5675

Property Description
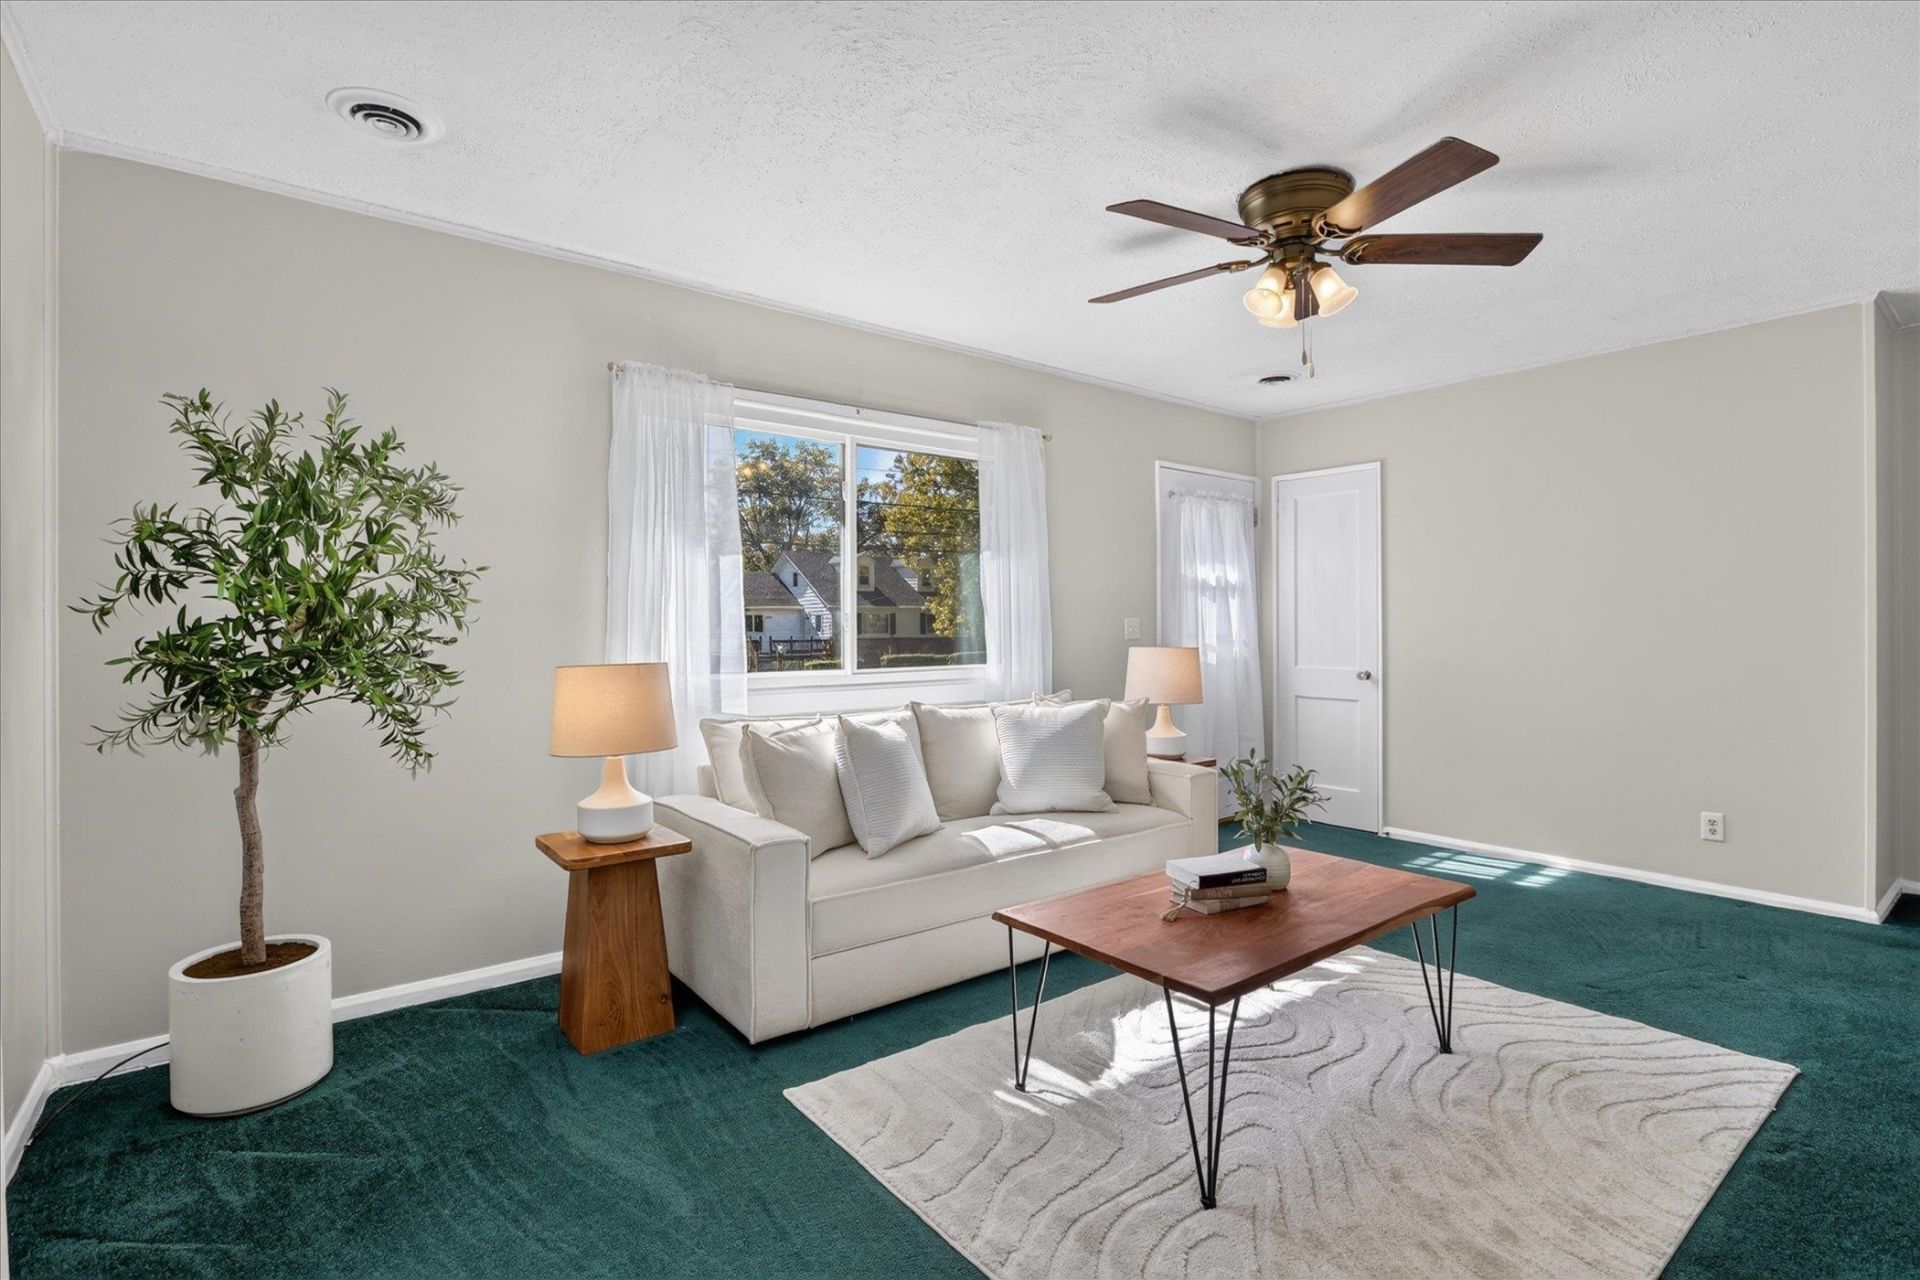
Absolutely adorable and move-in ready! This charming 2-bedroom, 1-bath home offers easy, comfortable one-level living with everything you need right at your fingertips. Freshly updated with new paint, newer windows, new gutters, and a new roof in 2025. The updated bathroom features a beautiful new walk-in shower, while the kitchen includes appliances and a newer electric stove. Convenient main-floor laundry is located right off the kitchen?no basement or stairs to worry about! Outside, you'll love the cute yard and detached 1-car garage. Conveniently located close to schools, shopping, and everyday amenities, approximately 20 minutes from the Madison Beltline. Whether you're looking for your first home, ready to downsize, or simply want something affordable and easy to maintain, this little gem is an absolute must-see!
Property Features
Property Type: Residential - Single Family
Fuel Type: Natural gas
Garage: 1
Lot Size:
Stories: 1.0
Taxes: $2,766
Year Built: 1951
Amenities
Metal
Feature Descriptions
Days on Site: 2
Exterior: Metal
Garage: 1 car, Detached
Heating/Cooling: Central air
Lot: Sidewalk
Water/Waste: Municipal sewer, Municipal water
Room Sizes
Primary Bedroom: 12x12 Level M
Bedroom 2: 8x12 Level M
Kitchen: 10x12 Level M
Living/Great Room: 12X17 Level M
Local Schools
High School: Edgerton
Middle School: Edgerton
Elementary School: Edgerton Community
School District: Edgerton
Listed By / Shown By
Listed By
Agency Name: Brayson Realty, LLC
Agency Phone: 608-208-5675
Shown By
Agent Name: Donna Leone
Agent Phone: (815) 262-5546
Agency Title: Dickerson & Nieman Realtors
Estimate Your Payment
Estimated Payment
$ 859.56 per month $556.17 Principal & Interest $230.50 Property Tax $72.89 Homeowner's InsuranceChange Payment Information

Donna Leone
Cell: (815) 262-5546
Email Me

This information, provided by seller, listing broker, and other parties, may not have been verified.
Copyright © 2026 South Central Wisconsin MLS Corporation. All rights reserved
Privacy Policy / DMCA Notice / ADA Accessibility


This site is hosted, designed and copyright
© 1994 - 2026 by
Delta Media Group, Inc. -- Patent Pending --
924 W Fulton Street | MLS# 2034207
This single family home located at 924 W Fulton Street, Edgerton, WI 53534 is currently listed for sale with an asking price of $249,900. This property was built in 1951 and has 2 bedrooms and 1 full baths with 768 sq. ft. W Fulton Street is located within the Edgerton school district. Search Edgerton real estate on donnaleone.dickersonnieman.com today.