

BEDS3
BATHS2 full
SQUARE FEET1,424
MLS#12777641
STATUSNew
PROPERTY TYPEResidential - Single Family
SUBDIVISIONFox River Shores
SCHOOLDistrict 118
Property Description
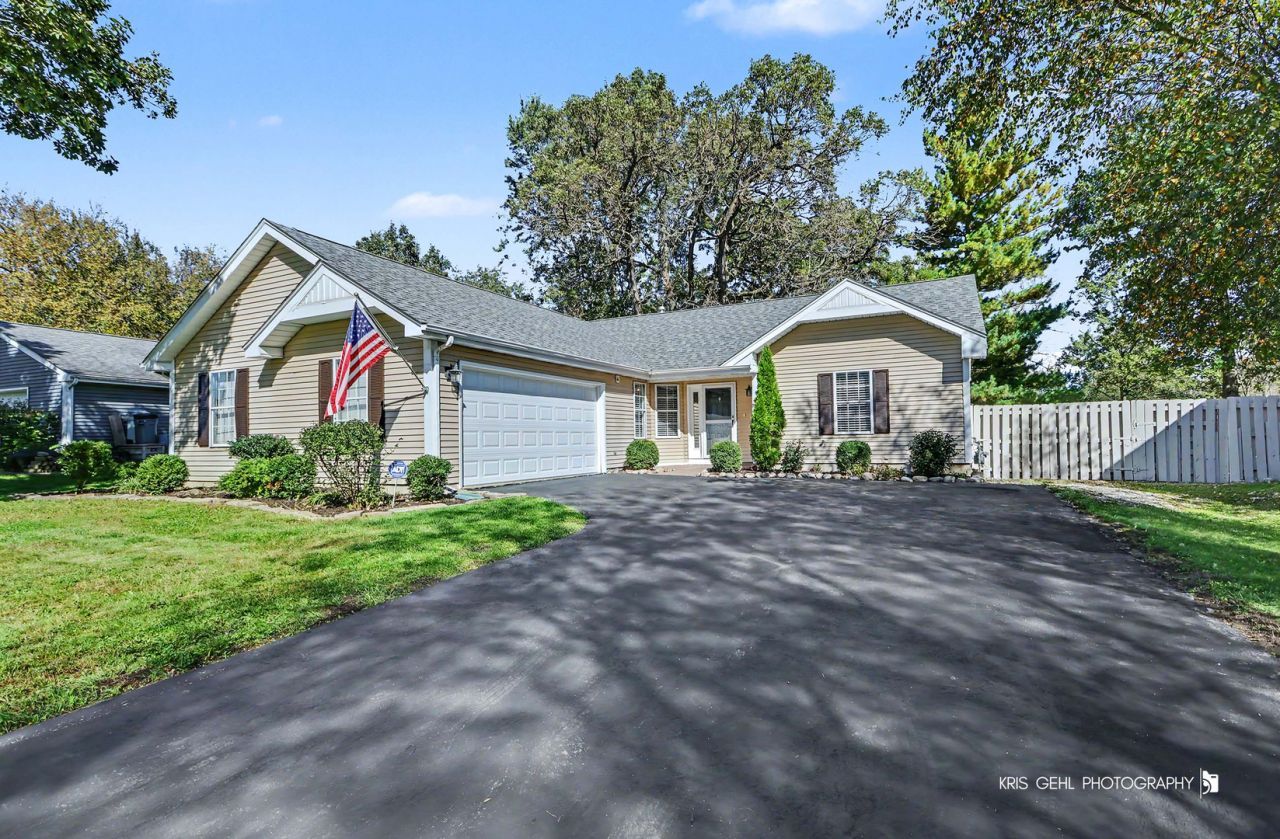
Welcome home to this beautifully maintained and extensively updated 3-bedroom, 2-full-bath home, ideally situated on a fully fenced lot backing to a peaceful nature area. Offering comfort, functionality, and an impressive list of recent improvements, this property is truly move-in ready. The heart of the home is the updated kitchen, featuring a movable island, new touch-activated faucet and sink (2026), new garbage disposal (2026), upgraded lighting (2023), and new hardware throughout the home. The kitchen is equipped with an LG ProBake stove/oven (2025), LG range hood (2024), LG refrigerator (2024), and LG dishwasher (2024). The washer and dryer were also replaced with LG appliances in 2024. Smart thermostat and compatible appliances offer Wi-Fi connectivity and remote-control capability through your phone or computer for added convenience. Enjoy peace of mind with numerous major updates, including a heated garage (2022), roof (2023), water heater (2025), new water softener and iron filter (2026), and a new water purification system with reverse osmosis (2026). The A/C was installed in 2011. Bathroom exhaust fans were replaced in 2025, and electrical switches throughout the home were upgraded with dimmer capability in 2024. The family room features a stylish light fixture with an integrated fan, remote control, and dimmable lighting (2025). A new smart thermostat installed in 2026 provides convenient remote temperature control. Step outside to enjoy the private, fully fenced backyard, which backs directly to a nature area. The deck was freshly painted in 2026, while the fence was also freshly painted for a clean, refreshed appearance. Outdoor lighting was upgraded to motion-activated fixtures in 2025. Fresh landscaping completed in 2026 adds to the property's curb appeal, along with a new mailbox (2026). The property also offers exceptional outdoor functionality. A fenced dog run provides a dedicated space for pets, while a gated side parking area with fresh gravel (2026) offers additional room for a boat, RV, or other recreational vehicles. The driveway was sealed in 2026. A patio shed, added in 2025, provides convenient additional storage. The heated garage includes upgraded LED lighting (2022), making it a comfortable and functional space year-round. With extensive updates inside and out, smart-home conveniences, abundant storage, dedicated parking, and a backyard that opens to nature, this home combines modern comfort with practical living. Don't miss the opportunity to make this thoughtfully updated property your new home!
Property Features
Property Type: Residential - Single Family
Basement: None
Cooling: Central Air
Fireplaces: 1
Garage: 2
Heating: Natural Gas, Forced Air
Home Style: Ranch
Lot Size: 0.29 Acres
Roof Type: Asphalt
Taxes: $6,852
Year Built: 1990
Amenities
Vaulted Ceiling(s)
1st Floor Bedroom
1st Floor Full Bath
Feature Descriptions
Additional rooms: Foyer, Walk In Closet
Additional Structures: Shed(s)
Appliances: Range, Dishwasher, Refrigerator, Washer, Dryer, Stainless Steel Appliance(s), Range Hood, Water Purifier Owned, Water Softener Owned
Association Includes: None
Bath Features: Double Sink
Dining Room: Separate
Exterior: Vinyl Siding
Fireplace: Wood Burning
Fireplace Location(s): Living Room
Laundry: Main Level
Lot: Landscaped, Mature Trees, Backs to Trees/Woods
Lot Dimensions: 156x70x194x69x18
Parcel#: 1520303018
Parking: Asphalt, Heated Garage, Yes, Attached, Garage
Sewer: Public Sewer
Total Rooms: 6
Township: Nunda
Water: Public
Room Sizes
Foyer: 5X4
Walk In Closet: 6X6
Bedroom 2: 11X10
Bedroom 3: 10X10
Dining Room: 12X15
Kitchen: 14X14
Laundry: 12X6
Living Room: 14X17
Primary Bedroom: 11X20
Local Schools
School District: District 118
Listed By / Shown By
Listed By
Agency Name: RE/MAX Plaza
Agency Phone: 815-385-6770
Shown By
Agent Name: Donna Leone
Agent Phone: (815) 262-5546
Agency Title: Dickerson & Nieman Realtors

Estimate Your Payment
Estimated Payment
$ 1,676.07 per month $977.02 Principal & Interest $571.00 Property Tax $128.04 Homeowner's InsuranceChange Payment Information

Donna Leone
Cell: (815) 262-5546
Email Me


Member Participants (and their affiliated licensees, if applicable) shall indicate on their websites that IDX information is provided exclusively for consumers’ personal non-commercial use, that it may not be used for any purpose other than to identify prospective properties consumers may be interested in purchasing, that the data is deemed reliable but is not guaranteed by MLS GRID, and that the use of the MLS GRID Data may be subject to an end user license agreement prescribed by the Member Participant’s applicable MLS if any and as amended from time to time. MLS GRID may, at its discretion, require use of other disclaimers as necessary to protect Member Participant, and/or their MLS from liability.
Based on information submitted to the MLS GRID. All data is obtained from various sources and may not have been verified by broker or MLS GRID. Supplied Open House Information is subject to change without notice. All information should be independently reviewed and verified for accuracy. Properties may or may not be listed by the office/agent presenting the information.
Privacy Policy / DMCA Notice / ADA Accessibility


This site is hosted, designed and copyright
© 1994 - 2026 by
Delta Media Group, Inc. -- Patent Pending --
714 Dartmouth Drive | MLS# 12777641
This single family home located at 714 Dartmouth Drive, Island Lake, IL 60042 is currently listed for sale with an asking price of $439,000. This property was built in 1990 and has 3 bedrooms and 2 full baths with 1424 sq. ft. Dartmouth Drive is located in the Fox River Shores subdivision within the District 118 school district. Search Fox River Shores real estate on donnaleone.dickersonnieman.com today.