

BEDS2
BATHS2 full
SQUARE FEET1,330
MLS#12780640
STATUSNew
PROPERTY TYPEResidential - Townhouse
SCHOOLDistrict 156
Property Description
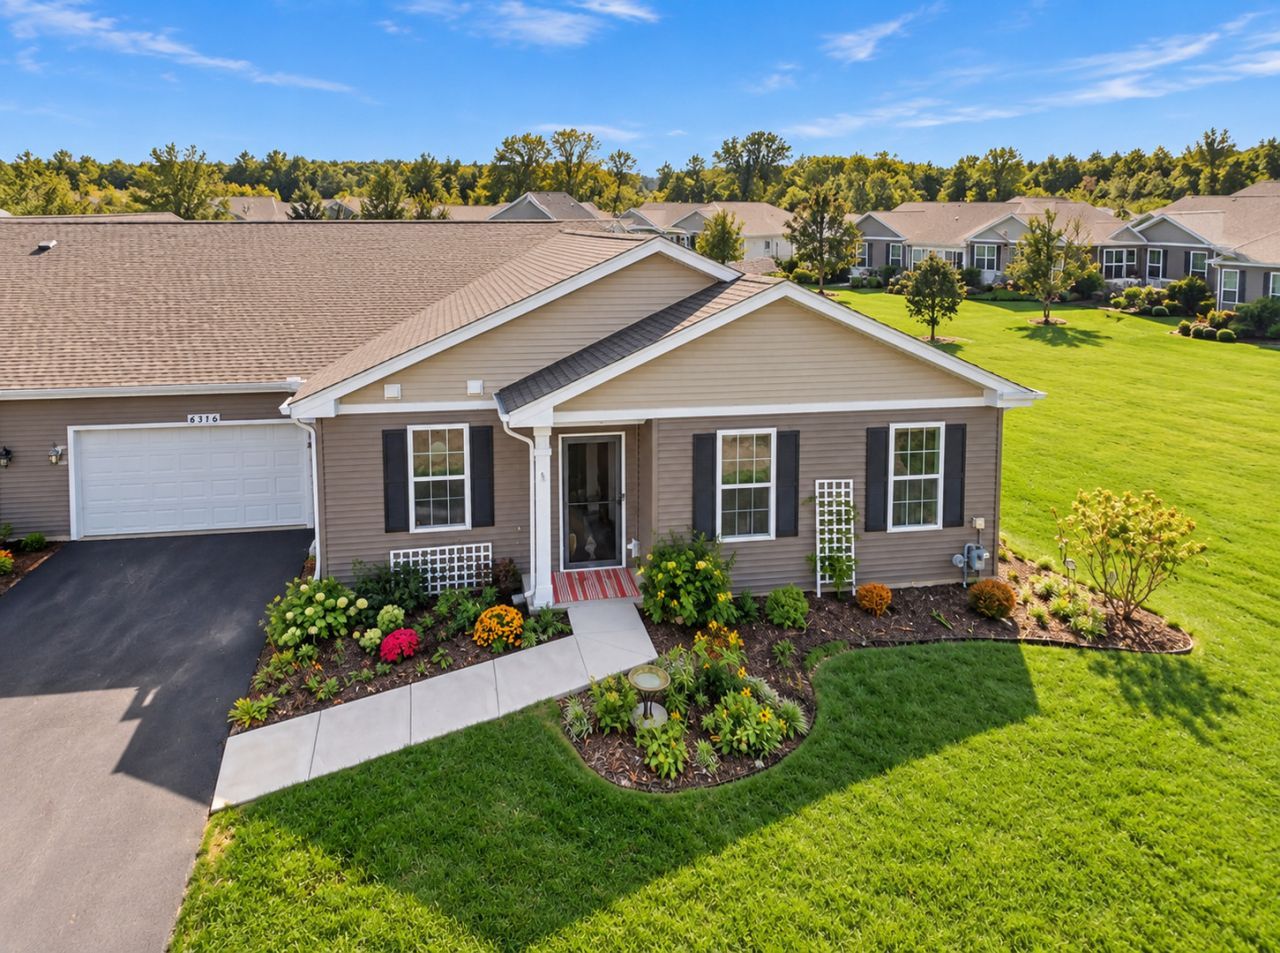
BETTER THAN NEW IN STONEWATER! WHY START FROM SCRATCH WHEN THE FINISHING TOUCHES ARE ALREADY DONE? Welcome to this beautifully maintained, 2023-built ELLIOT RANCH TOWNHOME, ideally positioned in an ESTABLISHED SECTION OF STONEWATER with NO ACTIVE CONSTRUCTION DIRECTLY BESIDE IT and OPEN COMMON GREEN SPACE just beyond the patio. It's a setting that gives you a little more breathing room while still enjoying everything this popular Wonder Lake community has to offer! Step inside to an inviting, OPEN-CONCEPT FLOOR PLAN designed for easy SINGLE-LEVEL LIVING. With 2 BEDROOMS, 2 FULL BATHROOMS and an ATTACHED 2-CAR GARAGE, the layout is comfortable, functional and easy to make your own. The kitchen flows naturally into the dining and living spaces, while CUSTOM BUILT-INS add extra storage and a finished touch. AND THIS ONE ALREADY HAS THE EXTRAS! The REFRIGERATOR, WASHER AND DRYER stay, along with UPGRADED INTERIOR PAINT, thoughtfully selected accent colors and UV-BLOCKING WINDOW TINT. Outside, ADDITIONAL HARDSCAPING, ESTABLISHED PERENNIAL LANDSCAPING and a NEWLY SEALED SHARED DRIVEWAY mean some of those easy-to-overlook new-home expenses have already been handled. Step outside to the PATIO and OPEN COMMON GREEN SPACE, creating an outdoor setting that feels noticeably more open than many homes within the neighborhood. And with HOA-MAINTAINED LANDSCAPING AND SNOW REMOVAL, you can spend less time on exterior chores and more time actually enjoying where you live. THE STONEWATER LIFESTYLE DOESN'T STOP AT YOUR FRONT DOOR! Enjoy the RESORT-STYLE AQUATIC CENTER with POOL AND SPLASH PAD, CLUBHOUSE with FITNESS FACILITIES, RECREATION AND RESERVABLE GATHERING SPACES, PLAYGROUNDS, SCENIC WALKING TRAILS and beautiful natural surroundings throughout the community. WHY SETTLE FOR THE STARTING POINT WHEN YOU CAN HAVE THE FINISHED PRODUCT? Get the benefits of newer construction with the upgrades already completed, appliances already included, landscaping already established and a location within Stonewater that's ready to enjoy from day one.
Property Features
Property Type: Residential - Townhouse
Basement: None
Cooling: Central Air, Gas
Garage: 2
Heating: Natural Gas, Forced Air
Lot Size: 61 45
Roof Type: Asphalt
Stories: 1.0
Taxes: $5,704
Year Built: 2023
Amenities
1st Floor Bedroom
1st Floor Full Bath
Built-in Features
Walk-In Closet(s)
Bookcases
High Ceilings
Open Floorplan
Dining Combo
Pantry
Feature Descriptions
Additional rooms: No additional rooms
Additional Structures: None, Garage Faces Front
Appliances: Humidifier
Association Amenities: Bike Room/Bike Trails, Exercise Room, Park, Party Room, Sundeck, Pool, Security Door Lock(s), Ceiling Fan, Clubhouse, Accessible, High Speed Conn., In Ground Pool, Patio, School Bus, Trail(s)
Association Includes: Clubhouse, Exercise Facilities, Pool, Exterior Maintenance, Lawn Care, Snow Removal
Bath Features: Double Sink, Soaking Tub
Exterior: Vinyl Siding
HOA Fee: 229/ Monthly
Laundry: Main Level, Gas Dryer Hookup, In Unit
Lot: Common Grounds, Landscaped, Backs to Open Grnd
Lot Dimensions: 61 45
Other Equipment: CO Detectors, Ceiling Fan(s), Air Purifier
Parcel#: 0920455018
Parking: Asphalt, Shared Driveway, Garage Door Opener, Garage, Yes, Garage Owned, Attached, Driveway, Garage Faces Front, Other
Pet Allowed: Cats OK, Dogs OK
Sewer: Public Sewer
Total Rooms: 5
Township: McHenry
Water: Public
Room Sizes
Bedroom 2: 13X11
Dining Room: 12X9
Kitchen: 12X11
Laundry: 11X6
Living Room: 18X12
Primary Bedroom: 15X14
Local Schools
High School: Mchenry Campus
Middle School: Harrison Elementary School
Elementary School: Harrison Elementary School
School District: District 156
Listed By / Shown By
Listed By
Agency Name: Compass
Agency Phone: 815-900-2474
Shown By
Agent Name: Donna Leone
Agent Phone: (815) 262-5546
Agency Title: Dickerson & Nieman Realtors

Estimate Your Payment
Estimated Payment
$ 1,205.08 per month $645.19 Principal & Interest $475.33 Property Tax $84.55 Homeowner's InsuranceChange Payment Information

Donna Leone
Cell: (815) 262-5546
Email Me


Member Participants (and their affiliated licensees, if applicable) shall indicate on their websites that IDX information is provided exclusively for consumers’ personal non-commercial use, that it may not be used for any purpose other than to identify prospective properties consumers may be interested in purchasing, that the data is deemed reliable but is not guaranteed by MLS GRID, and that the use of the MLS GRID Data may be subject to an end user license agreement prescribed by the Member Participant’s applicable MLS if any and as amended from time to time. MLS GRID may, at its discretion, require use of other disclaimers as necessary to protect Member Participant, and/or their MLS from liability.
Based on information submitted to the MLS GRID. All data is obtained from various sources and may not have been verified by broker or MLS GRID. Supplied Open House Information is subject to change without notice. All information should be independently reviewed and verified for accuracy. Properties may or may not be listed by the office/agent presenting the information.
Privacy Policy / DMCA Notice / ADA Accessibility


This site is hosted, designed and copyright
© 1994 - 2026 by
Delta Media Group, Inc. -- Patent Pending --
6316 Juniper Drive | MLS# 12780640
This townhouse located at 6316 Juniper Drive , Wonder Lake, IL 60097 is currently listed for sale with an asking price of $289,900. This property was built in 2023 and has 2 bedrooms and 2 full baths with 1330 sq. ft. Juniper Drive is located within the District 156 school district. Search Wonder Lake real estate on donnaleone.dickersonnieman.com today.