

BEDS3
BATHS2 full 1 partial
SQUARE FEET5,473
MLS#12753432
STATUSActive
PROPERTY TYPEResidential - Single Family
SCHOOLDistrict 155
Property Description
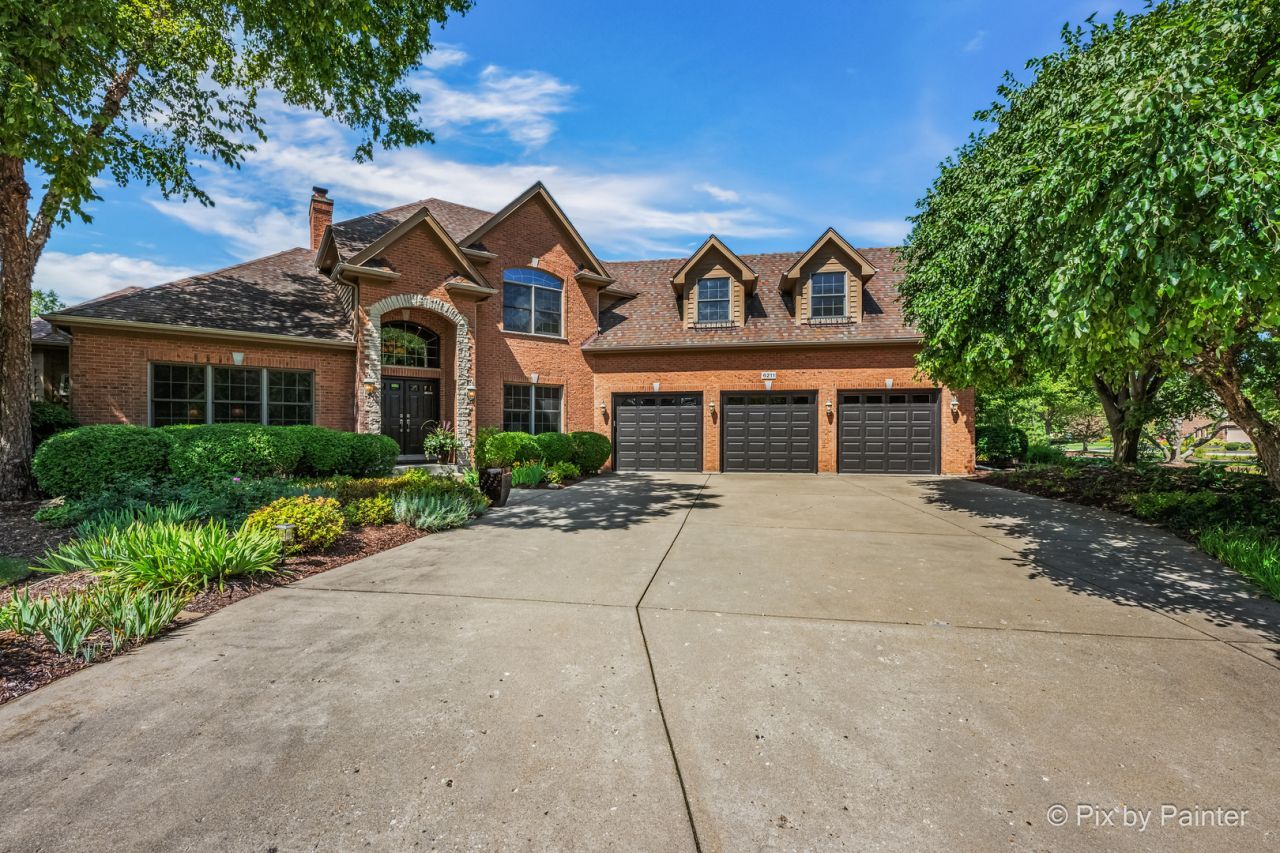
Exceptional craftsmanship, timeless elegance and an extraordinary natural setting define this stunning brick residence in the sought-after Village of Lakewood, nestled within McHenry County conservation and backing to a peaceful, semi-private pond. Expansive windows fill the home with natural light and beautiful garden and water views, while mature landscaping, hundreds of flowering perennials and an open backyard create a private, serene setting. A striking two-story foyer, soaring ceilings, rich hardwood flooring, custom millwork and two masonry fireplaces showcase the home's exceptional craftsmanship. The great room features 10' custom mahogany bookcases flanking a soaring fireplace, while the expansive kitchen offers custom cabinetry, granite countertops, a substantial island and high-end Sub-Zero, Viking and Bosch appliances. Custom 8' French doors open to a vaulted screened room, with adjacent decks creating exceptional indoor/outdoor living. The main-floor primary suite offers generous proportions, a spa-like bath and private deck, while a convenient office could serve as a 4th bedroom. Upstairs, two oversized guest bedrooms feature walk-in closets and a Jack-and-Jill bath, complemented by a spacious loft overlooking the foyer. The walk-out lower level offers tremendous potential to add finished living space and build equity, with a masonry fireplace, rough-ins for wet bar and full bath, a wall of windows and exterior access to the gardens already in place. Dual furnace/AC, in-ground sprinkler system and oversized custom three-stall garage doors add functionality. This rare combination of custom construction, sophisticated finishes, seamless indoor/outdoor living and future equity potential offers Lakewood living at its finest, close to West Beach, Main Beach, the Dole Mansion, Crystal Lake Country Club, the Metra, The Raue Center and vibrant downtown Crystal Lake.
Property Features
Property Type: Residential - Single Family
Basement: Yes
Basement: Unfinished, Exterior Entry, Bath/Stubbed, Egress Window,8 ft + pour, Rec/Family Area, Storage Space, Daylight, Full, Walk-Out Access
Cooling: Central Air
Fireplaces: 2
Garage: 3
Heating: Natural Gas
Lot Size: 0.62 Acres
Taxes: $16,263
Year Built: 2003
Amenities
Vaulted Ceiling(s)
Cathedral Ceiling(s)
1st Floor Bedroom
1st Floor Full Bath
Built-in Features
Walk-In Closet(s)
Open Floorplan
Granite Counters
Separate Dining Room
Workshop
Feature Descriptions
Additional rooms: Office, Study, Screened Porch
Appliances: Range, Microwave, Dishwasher, High End Refrigerator, Washer, Dryer, Disposal, Stainless Steel Appliance(s), Range Hood, Water Softener, Water Softener Owned, Front Controls on Range/Cooktop, Gas Oven
Association Includes: Insurance
Dining Room: Separate
Exterior: Brick, Cedar, Stone
Fireplace: Wood Burning, Masonry, More than one
Fireplace Location(s): Family Room, Basement
HOA Fee: 19/ Monthly
Laundry: Main Level, Gas Dryer Hookup
Lot: Garden
Lot Dimensions: 175X200x93x203
Other Equipment: Water-Softener Owned, Security System, CO Detectors, Ceiling Fan(s), Sump Pump, Water Heater-Gas
Parcel#: 1802101008
Parking: Concrete, Garage Door Opener, Yes, Garage Owned, Attached, Owned, Garage
Security: yes
Sewer: Public Sewer
Total Rooms: 8
Township: Grafton
Water: Public
Room Sizes
Office: 15X12
Study: 15X13
Screened Porch: 14X17
Bedroom 2: 16X22
Bedroom 3: 17X32
Dining Room: 13X13
Kitchen: 16X12
Laundry: 11X8
Living Room: 22X22
Primary Bedroom: 14X21
Local Schools
School District: District 155
Listed By / Shown By
Listed By
Agency Name: @properties Christie's International Real Estate
Agency Phone: 847-381-0300
Shown By
Agent Name: Donna Leone
Agent Phone: (815) 262-5546
Agency Title: Dickerson & Nieman Realtors

Estimate Your Payment
Estimated Payment
$ 3,406.80 per month $1,813.84 Principal & Interest $1,355.25 Property Tax $237.71 Homeowner's InsuranceChange Payment Information

Donna Leone
Cell: (815) 262-5546
Email Me


Member Participants (and their affiliated licensees, if applicable) shall indicate on their websites that IDX information is provided exclusively for consumers’ personal non-commercial use, that it may not be used for any purpose other than to identify prospective properties consumers may be interested in purchasing, that the data is deemed reliable but is not guaranteed by MLS GRID, and that the use of the MLS GRID Data may be subject to an end user license agreement prescribed by the Member Participant’s applicable MLS if any and as amended from time to time. MLS GRID may, at its discretion, require use of other disclaimers as necessary to protect Member Participant, and/or their MLS from liability.
Based on information submitted to the MLS GRID. All data is obtained from various sources and may not have been verified by broker or MLS GRID. Supplied Open House Information is subject to change without notice. All information should be independently reviewed and verified for accuracy. Properties may or may not be listed by the office/agent presenting the information.
Privacy Policy / DMCA Notice / ADA Accessibility


This site is hosted, designed and copyright
© 1994 - 2026 by
Delta Media Group, Inc. -- Patent Pending --
6211 Brighton Lane | MLS# 12753432
This single family home located at 6211 Brighton Lane, Lakewood, IL 60014 is currently listed for sale with an asking price of $815,000. This property was built in 2003 and has 3 bedrooms and 2 full and 1 partial baths with 5473 sq. ft. Brighton Lane is located within the District 155 school district. Search Lakewood real estate on donnaleone.dickersonnieman.com today.