

BEDS2
BATHS2 full
SQUARE FEET1,304
MLS#2034112
STATUSActive
PROPERTY TYPEResidential - Single Family
SCHOOLMadison
Listing Courtesy of:
First Weber Inc
Agency Contact: HomeInfo@firstweber.com

Property Description
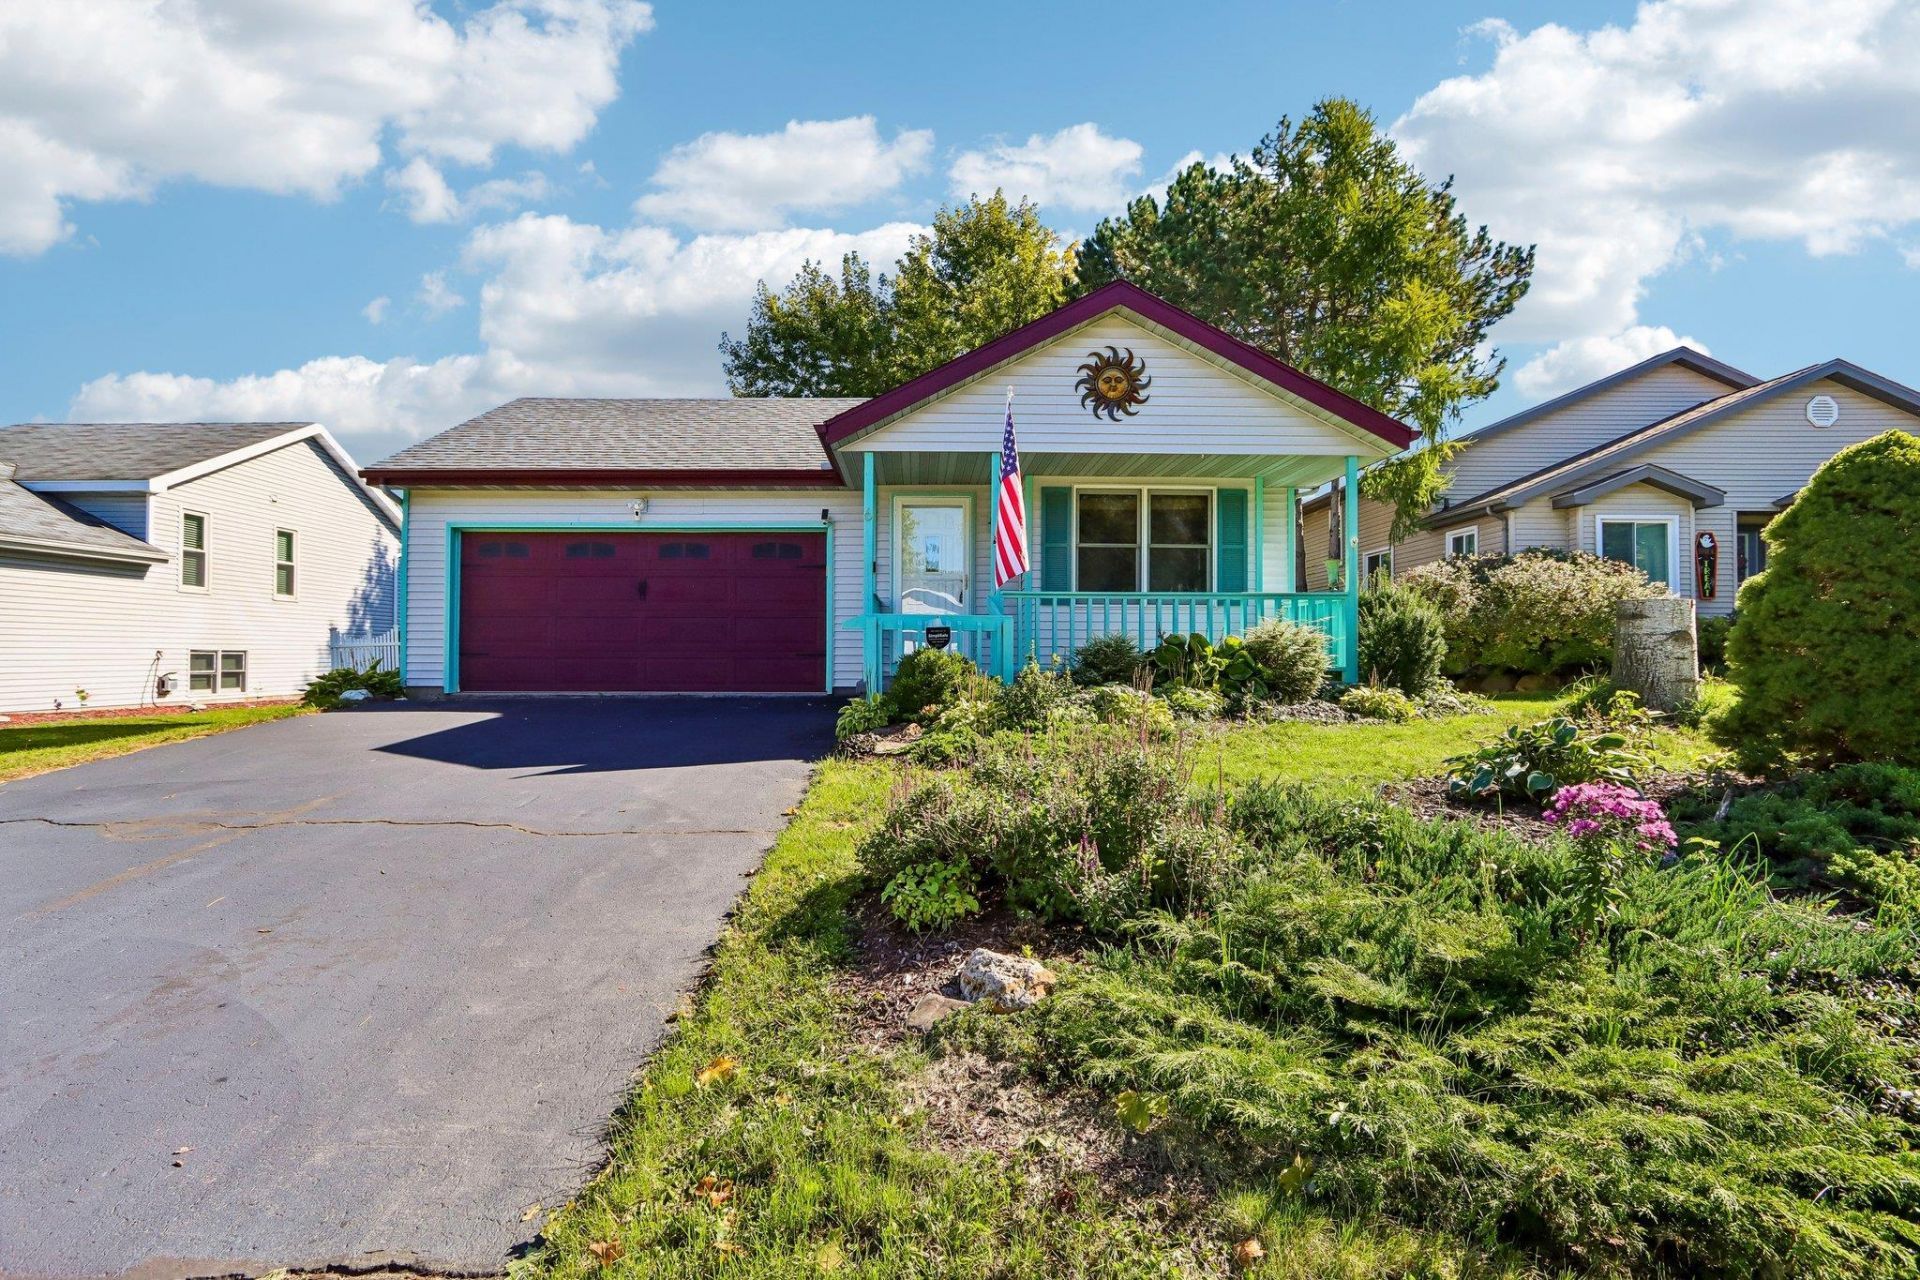
WELCOME TO 6 BUHLER CT! This inviting 2-bedroom, 2-bath Madison home blends comfort, flexibility, and exceptional outdoor appeal. The front yard is highlighted by EXTENSIVE NATIVE LANDSCAPING, creating distinctive curb appeal and beautiful seasonal interest. Inside, the functional layout offers comfortable everyday living plus a finished lower-level bonus room ideal as a POSSIBLE 3RD BEDROOM, HOME OFFICE, FITNESS ROOM, HOBBY SPACE, or additional living area. Step outside to a FENCED BACKYARD perfect for pets, gardening, entertaining, or simply unwinding. With TWO FULL BATHS, versatile finished space, and a convenient Madison location, this home offers a rare combination of character, privacy, and practicality. NO SHOWINGS UNTIL OCTOBER 16. OPEN HOUSES OCTOBER 17 & 18. OFFERS REVIEWED OCTOBER 19. Property Is An Estate Seller Has Never Lived In The Property.
Property Features
Property Type: Residential - Single Family
Fuel Type: Natural gas
Garage: 2 car attached
Lot Size:
Stories: 1.0
Taxes: $6,575
Year Built: 1994
Amenities
Vinyl
Feature Descriptions
Days on Site: 3
Exterior: Vinyl
Garage: 2 car, Attached, Opener
Heating/Cooling: Forced air, Central air
Lot: Cul-de-sac
Lot Dimensions: 56.8x157.98
Outbuilding(s): Yes
Water/Waste: Municipal sewer, Municipal water
Room Sizes
Primary Bedroom: 13x14 Level M
Bedroom 2: 12x9 Level M
Kitchen: 15x12 Level M
Living/Great Room: 16x14 Level M
Local Schools
High School: East
Middle School: Black Hawk
Elementary School: Gompers
School District: Madison
Listed By / Shown By
Listed By
Agency Name: First Weber Inc
Agency Contact: HomeInfo@firstweber.com
Shown By
Agent Name: Donna Leone
Agent Phone: (815) 262-5546
Agency Title: Dickerson & Nieman Realtors
Estimate Your Payment
Estimated Payment
$ 1,552.29 per month $888.00 Principal & Interest $547.92 Property Tax $116.38 Homeowner's InsuranceChange Payment Information

Donna Leone
Cell: (815) 262-5546
Email Me

This information, provided by seller, listing broker, and other parties, may not have been verified.
Copyright © 2026 South Central Wisconsin MLS Corporation. All rights reserved
Privacy Policy / DMCA Notice / ADA Accessibility


This site is hosted, designed and copyright
© 1994 - 2026 by
Delta Media Group, Inc. -- Patent Pending --
6 Buhler Court | MLS# 2034112
This single family home located at 6 Buhler Court, Madison, WI 53704 is currently listed for sale with an asking price of $399,000. This property was built in 1994 and has 2 bedrooms and 2 full baths with 1304 sq. ft. Buhler Court is located within the Madison school district. Search Madison real estate on donnaleone.dickersonnieman.com today.