

BEDS3
BATHS1 full 1 partial
SQUARE FEET1,472
MLS#2034325
STATUSActive
PROPERTY TYPEResidential - Single Family
SUBDIVISIONCentral-S Garfield
SCHOOLJanesville
Listing Courtesy of:
Century 21 Affiliated
Agency Contact: Off: 608-756-4196

Property Description
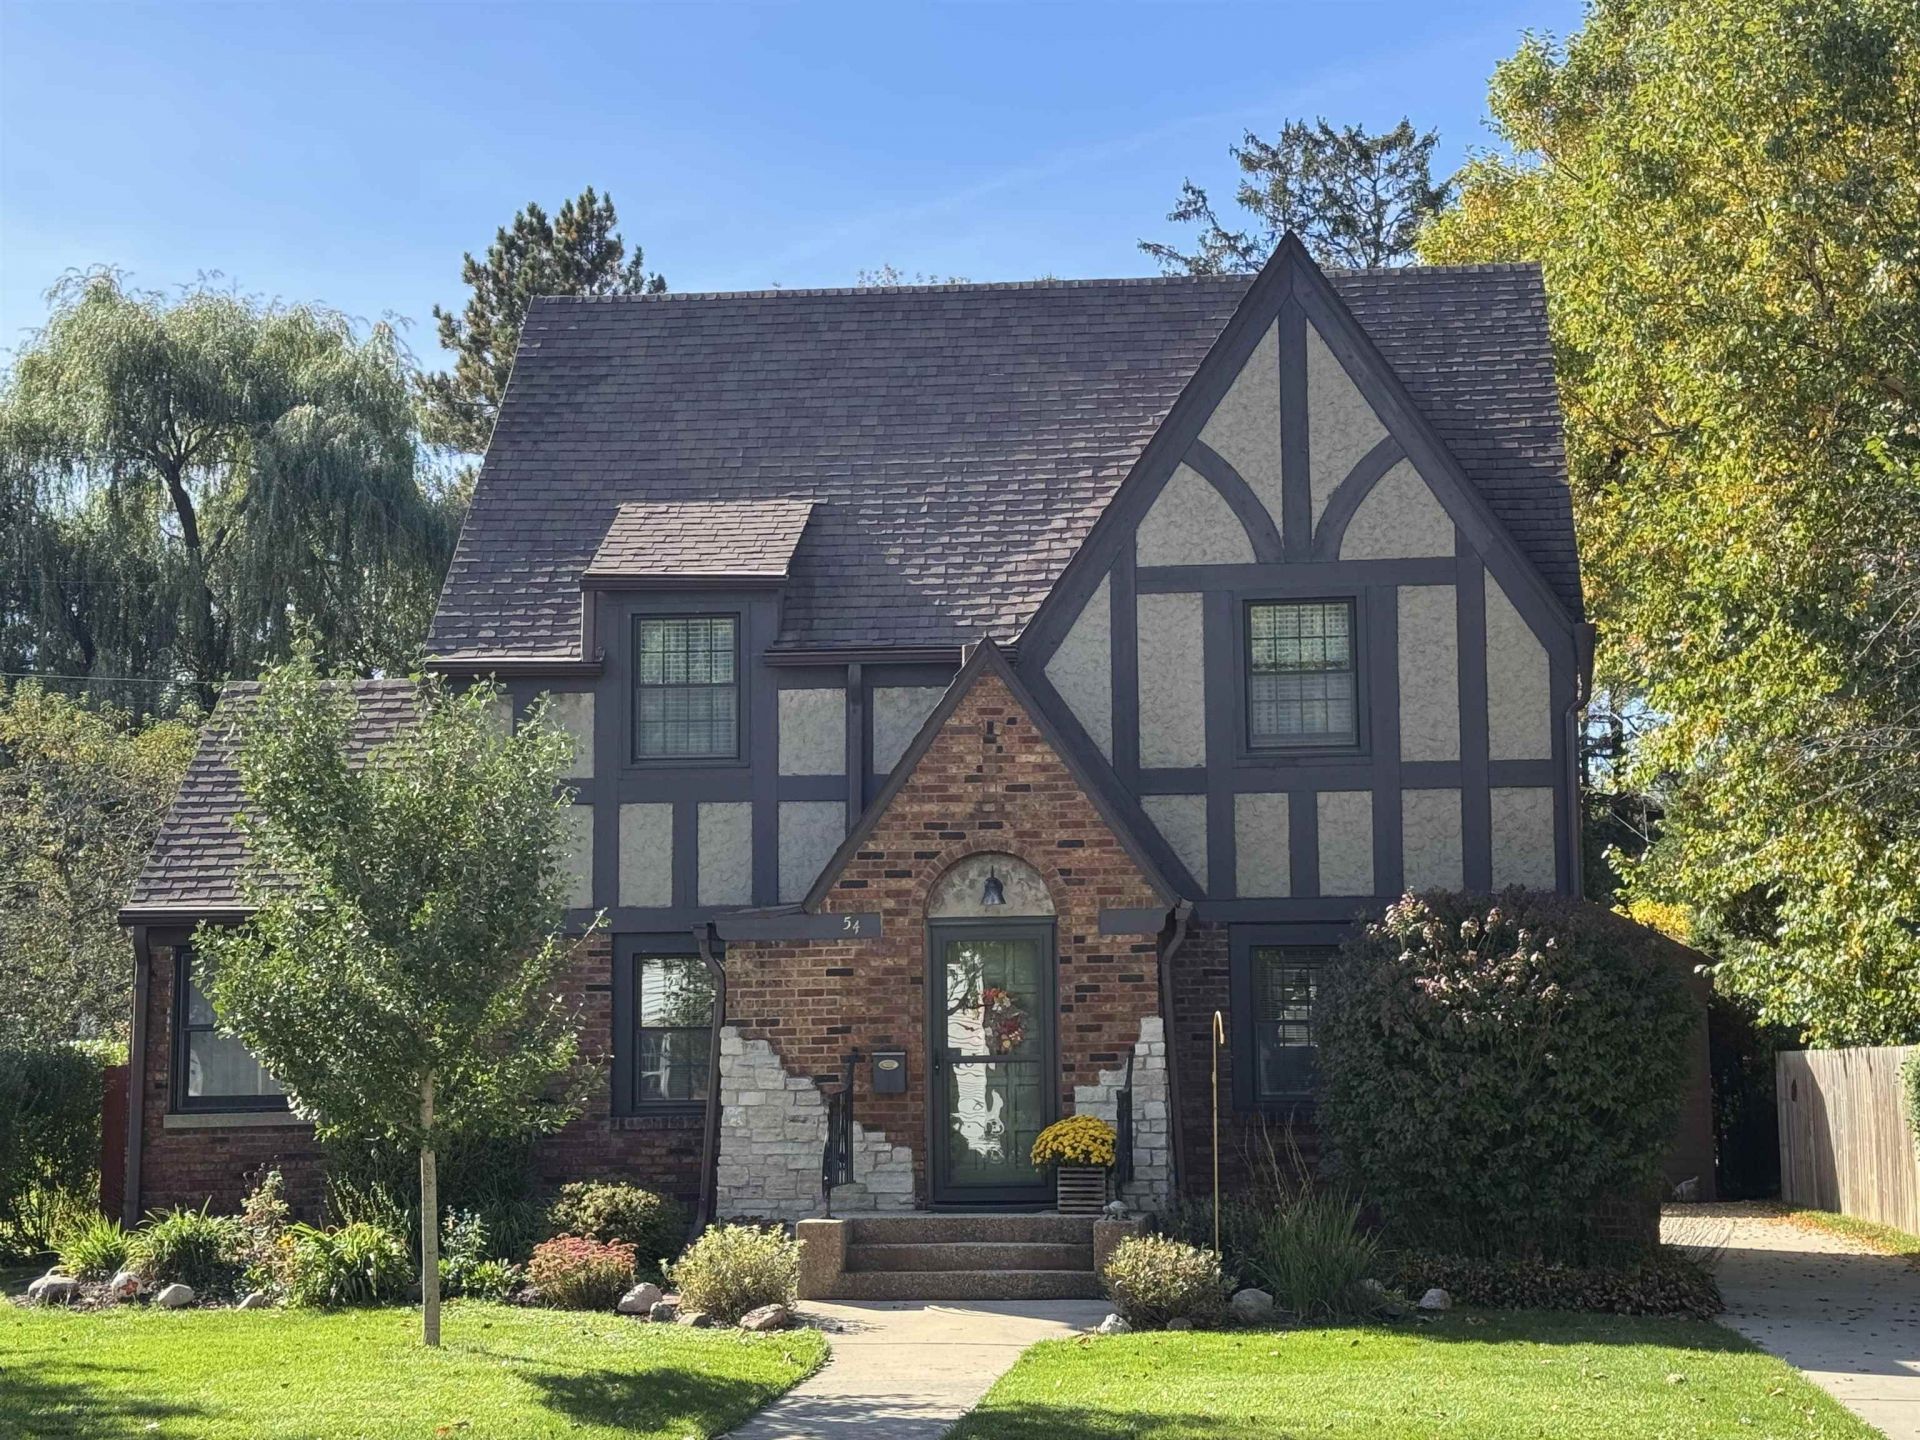
This one is really special. The amazing updates and care given to everything inside and out is hard to find. Open floor plan on main floor. 3-season room off living room. New kitchen and appliances in 2023. Chimney was capped and now is used with electric fireplace. New custom garage 2021. Concrete replaced 2021. All new windows. Awesome location! Extra deep back yard for everyone to enjoy! There is nothing you need to do but move in for the holidays and enjoy!
Property Features
Property Type: Residential - Single Family
Fuel Type: Natural gas
Garage: 1
Lot Size:
Stories: 2.0
Taxes: $5,026
Year Built: 1928
Amenities
Aluminum/Steel
Wood
Brick
Stucco
Feature Descriptions
Exterior: Aluminum/Steel, Wood, Brick, Stucco
Garage: 1 car
Heating/Cooling: Forced air, Central air
Lot Dimensions: 55x185
Water/Waste: Municipal sewer, Municipal water
Room Sizes
Primary Bedroom: 12x11 Level U
Bedroom 2: 13x9 Level U
Bedroom 3: 12x10 Level U
Dining Room: 11x11
Kitchen: 10x10 Level M
Living/Great Room: 21x12 Level M
Local Schools
High School: Craig
Middle School: Marshall
Elementary School: Roosevelt
School District: Janesville
Listed By / Shown By
Listed By
Agency Name: Century 21 Affiliated
Agency Contact: Off: 608-756-4196
Shown By
Agent Name: Donna Leone
Agent Phone: (815) 262-5546
Agency Title: Dickerson & Nieman Realtors
Estimate Your Payment
Estimated Payment
$ 1,236.93 per month $723.31 Principal & Interest $418.83 Property Tax $94.79 Homeowner's InsuranceChange Payment Information

Donna Leone
Cell: (815) 262-5546
Email Me

This information, provided by seller, listing broker, and other parties, may not have been verified.
Copyright © 2026 South Central Wisconsin MLS Corporation. All rights reserved
Privacy Policy / DMCA Notice / ADA Accessibility


This site is hosted, designed and copyright
© 1994 - 2026 by
Delta Media Group, Inc. -- Patent Pending --
54 S Blackhawk Drive | MLS# 2034325
This single family home located at 54 S Blackhawk Drive, Janesville, WI 53545 is currently listed for sale with an asking price of $325,000. This property was built in 1928 and has 3 bedrooms and 1 full and 1 partial baths with 1472 sq. ft. S Blackhawk Drive is located in the Central-S Garfield subdivision within the Janesville school district. Search Central-S Garfield real estate on donnaleone.dickersonnieman.com today.