

BEDS3
BATHS1 full 1 partial
SQUARE FEET1,550
MLS#202606298
STATUSActive
PROPERTY TYPEResidential - Single Family
SCHOOLSouth Beloit 320-Cnty of Winneba
Property Description
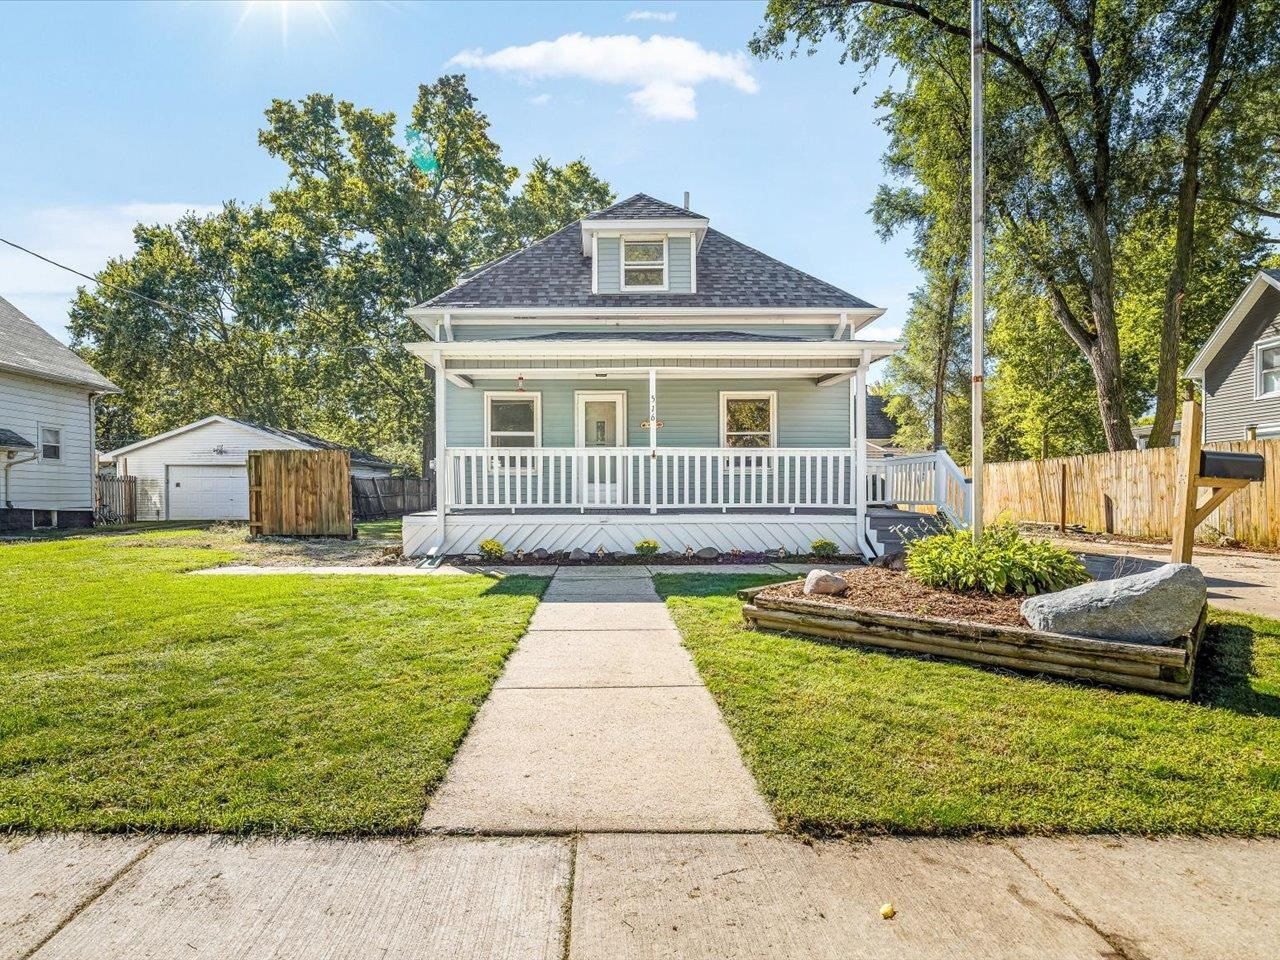
Welcome home to this recently updated 1,550 sq ft, two-story with an inviting covered front porch. The main floor features a large living room, spacious kitchen with a new sink, pantry, abundant cabinetry, and appliances that stay, a laundry room just off the kitchen, a bedroom, a full bath, and a generous family room with LED lighting. Upstairs, two bedrooms each offer walk-in closets and share a convenient new half bath. Major improvements include a new roof, siding, gutters, aluminum fascia on the main house, porch railing, exterior paint, and a second furnace serving the family room and heated 2.5 car garage-making this spacious home truly move-in ready.
Property Features
Property Type: Residential - Single Family
Basement: Yes
Cooling: Central Air, Window Unit
Garage: 2.5
Heating: Forced Air, Natural Gas
Home Style: 2 Story
Lot Size: 0.15 Acres
Roof Type: Shingle
Stories: 2.0
Taxes: $1,437
Appliances
Disposal
Dishwasher
Dryer
Microwave
Refrigerator
Stove/Cooktop
Washer
Feature Descriptions
Basement: Full
Days on Site: 4
Exterior: Vinyl
General Features: Laundry 1st Floor, Main Floor Primary, Porch Covered, Fenced Yard
Land features: City/Town
Sewer: City/Community
Water: City/Community
Room Sizes
Bedroom 1: 12.3 X 11.4 Level - Main
Bedroom 2: 20.3 X 11.7 Level - Upper
Bedroom 3: 20.3 X 8.11 Level - Upper
Kitchen: 16.2 X 13.6 Level - Main
Living Room: 25.4 X 11.5 Level - Main
Family Room: 33.6 X 13.5 Level - Main
Local Schools
School District: South Beloit 320-Cnty of Winneba
Listed By / Shown By
Listed By
Agency Name: Gambino Realtors
Shown By
Agent Name: Donna Leone
Agent Phone: (815) 262-5546
Agency Title: Dickerson & Nieman Realtors

Estimate Your Payment
Estimated Payment
$ 567.82 per month $396.15 Principal & Interest $119.75 Property Tax $51.92 Homeowner's InsuranceChange Payment Information

Donna Leone
Cell: (815) 262-5546
Email Me

Privacy Policy / DMCA Notice / ADA Accessibility


This site is hosted, designed and copyright
© 1994 - 2026 by
Delta Media Group, Inc. -- Patent Pending --
516 Illinois Street | MLS# 202606298
This single family home located at 516 Illinois Street, South Beloit, IL 61080 is currently listed for sale with an asking price of $178,000. This property has 3 bedrooms and 1 full and 1 partial baths with 1550 sq. ft. Illinois Street is located within the South Beloit 320-Cnty of Winneba school district. Search South Beloit real estate on donnaleone.dickersonnieman.com today.