

BEDS2
BATHS2 full 2 partial
SQUARE FEET1,589
MLS#12779579
STATUSNew
PROPERTY TYPEResidential - Townhouse
SUBDIVISIONHeritage Harbor
SCHOOLDistrict 140
Property Description
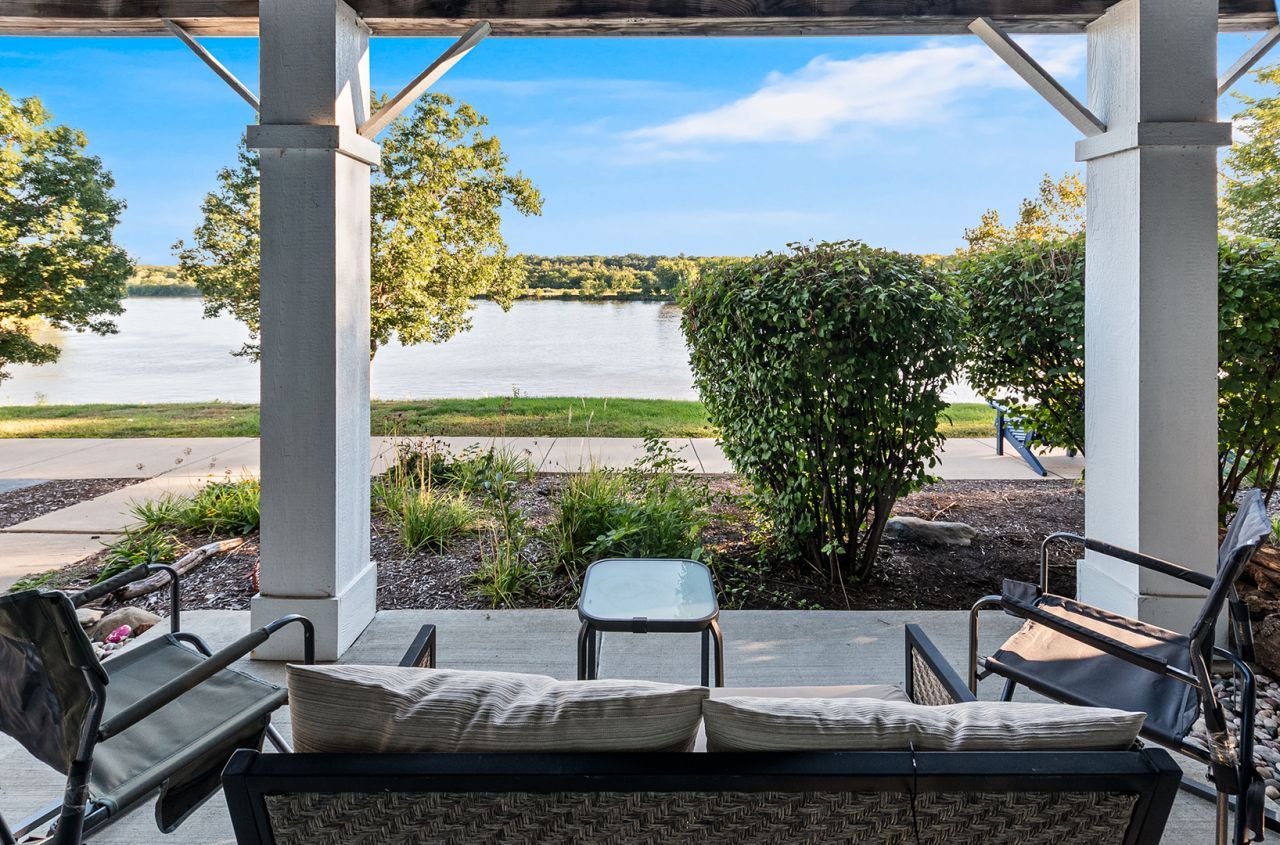
A Water View You'll Never Get Tired Of! This beautifully designed townhome offers a front-row seat to the water and gives you an outdoor living space for every moment of the day. Enjoy evening drinks on the first-level patio, dinner and entertaining in the screened-in second-level porch, or morning coffee on the private balcony just off the primary bedroom. No matter which outdoor space you choose, the views never disappoint! Inside, the open-concept main level creates an easy flow for everyday living and entertaining, featuring a spacious living area that opens directly to the screened porch, a dining area, and a kitchen with an eat-at breakfast bar. Two generously sized bedrooms, 2 full baths and 2 half baths, provide plenty of room for guests and everyday comfort. A versatile flex room offers endless possibilities as a second family room, home office, workout space, or additional sleeping area. A tankless water heater adds efficiency and convenience. Whether you're looking for a full-time home, weekend retreat, or investment property, this townhome offers flexibility with short-term and long-term rental opportunities. Located in the resort community of Heritage Harbor, you'll have an abundance of amenities right outside your door, including outdoor pools, pickleball courts, walking paths, a dog park, on-site restaurant, and a marina offering boat, kayak and other watercraft rentals. Hop in your golf cart and take a spin around the harbor, or head out to explore downtown Ottawa and the nearby state parks. Resort living, waterfront views, and outdoor living come together in one unforgettable home!
Property Features
Property Type: Residential - Townhouse
Basement: None
Cooling: Central Air
Fireplaces: 1
Garage: 2
Heating: Natural Gas
Lot Size: 49X21X49X21
Roof Type: Asphalt
Stories: 3.0
Taxes: $13,168
Year Built: 2011
Amenities
Walk-In Closet(s)
Quartz Counters
Feature Descriptions
Additional rooms: Balcony/Porch/Lanai, Screened Porch, Walk In Closet
Appliances: Range, Microwave, Dishwasher, Refrigerator, Washer, Dryer, Stainless Steel Appliance(s)
Association Amenities: Boat Dock, On Site Manager/Engineer, Park, Pool, Restaurant, Tennis Court(s)
Association Includes: Insurance, Pool, Exterior Maintenance, Lawn Care, Scavenger, Snow Removal, Other
Exterior: Other, Fiber Cement
Fireplace: Gas Log, Gas Starter
Fireplace Location(s): Family Room
HOA Fee: 425/ Monthly
Laundry: Upper Level, Gas Dryer Hookup, Laundry Closet
Lot: Landscaped, Mature Trees
Lot Dimensions: 49X21X49X21
Other Equipment: TV-Cable, CO Detectors, Ceiling Fan(s)
Parcel#: 1544301004
Parking: Concrete, Garage Door Opener, Yes, Garage Owned, Attached, Garage
Pet Allowed: Cats OK, Dogs OK
Sewer: Public Sewer
Total Rooms: 6
Township: Rutland
Water: Public
Room Sizes
Walk In Closet: 6X5
Balcony/Porch/Lanai: 20X10
Screened Porch: 20X10
Bedroom 2: 21X10
Dining Room: 21X11
Family Room: 21X12
Kitchen: 13X10
Laundry: 7X6
Living Room: 21X12
Primary Bedroom: 17X11
Local Schools
High School: Ottawa Township High School
Middle School: Rutland Elementary School
Elementary School: Rutland Elementary School
School District: District 140
Listed By / Shown By
Listed By
Agency Name: Homesmart Realty Group IL
Agency Phone: 708-320-0002
Shown By
Agent Name: Donna Leone
Agent Phone: (815) 262-5546
Agency Title: Dickerson & Nieman Realtors

Estimate Your Payment
Estimated Payment
$ 2,167.16 per month $945.87 Principal & Interest $1,097.33 Property Tax $123.96 Homeowner's InsuranceChange Payment Information

Donna Leone
Cell: (815) 262-5546
Email Me


Member Participants (and their affiliated licensees, if applicable) shall indicate on their websites that IDX information is provided exclusively for consumers’ personal non-commercial use, that it may not be used for any purpose other than to identify prospective properties consumers may be interested in purchasing, that the data is deemed reliable but is not guaranteed by MLS GRID, and that the use of the MLS GRID Data may be subject to an end user license agreement prescribed by the Member Participant’s applicable MLS if any and as amended from time to time. MLS GRID may, at its discretion, require use of other disclaimers as necessary to protect Member Participant, and/or their MLS from liability.
Based on information submitted to the MLS GRID. All data is obtained from various sources and may not have been verified by broker or MLS GRID. Supplied Open House Information is subject to change without notice. All information should be independently reviewed and verified for accuracy. Properties may or may not be listed by the office/agent presenting the information.
Privacy Policy / DMCA Notice / ADA Accessibility


This site is hosted, designed and copyright
© 1994 - 2026 by
Delta Media Group, Inc. -- Patent Pending --
5 River Row | MLS# 12779579
This townhouse located at 5 River Row , Ottawa, IL 61350 is currently listed for sale with an asking price of $425,000. This property was built in 2011 and has 2 bedrooms and 2 full and 2 partial baths with 1589 sq. ft. River Row is located in the Heritage Harbor subdivision within the District 140 school district. Search Heritage Harbor real estate on donnaleone.dickersonnieman.com today.