

BEDS2
BATHS2 full
SQUARE FEET1,638
MLS#202606339
STATUSActive
PROPERTY TYPEResidential - Single Family
SCHOOLPearl City 200
Property Description
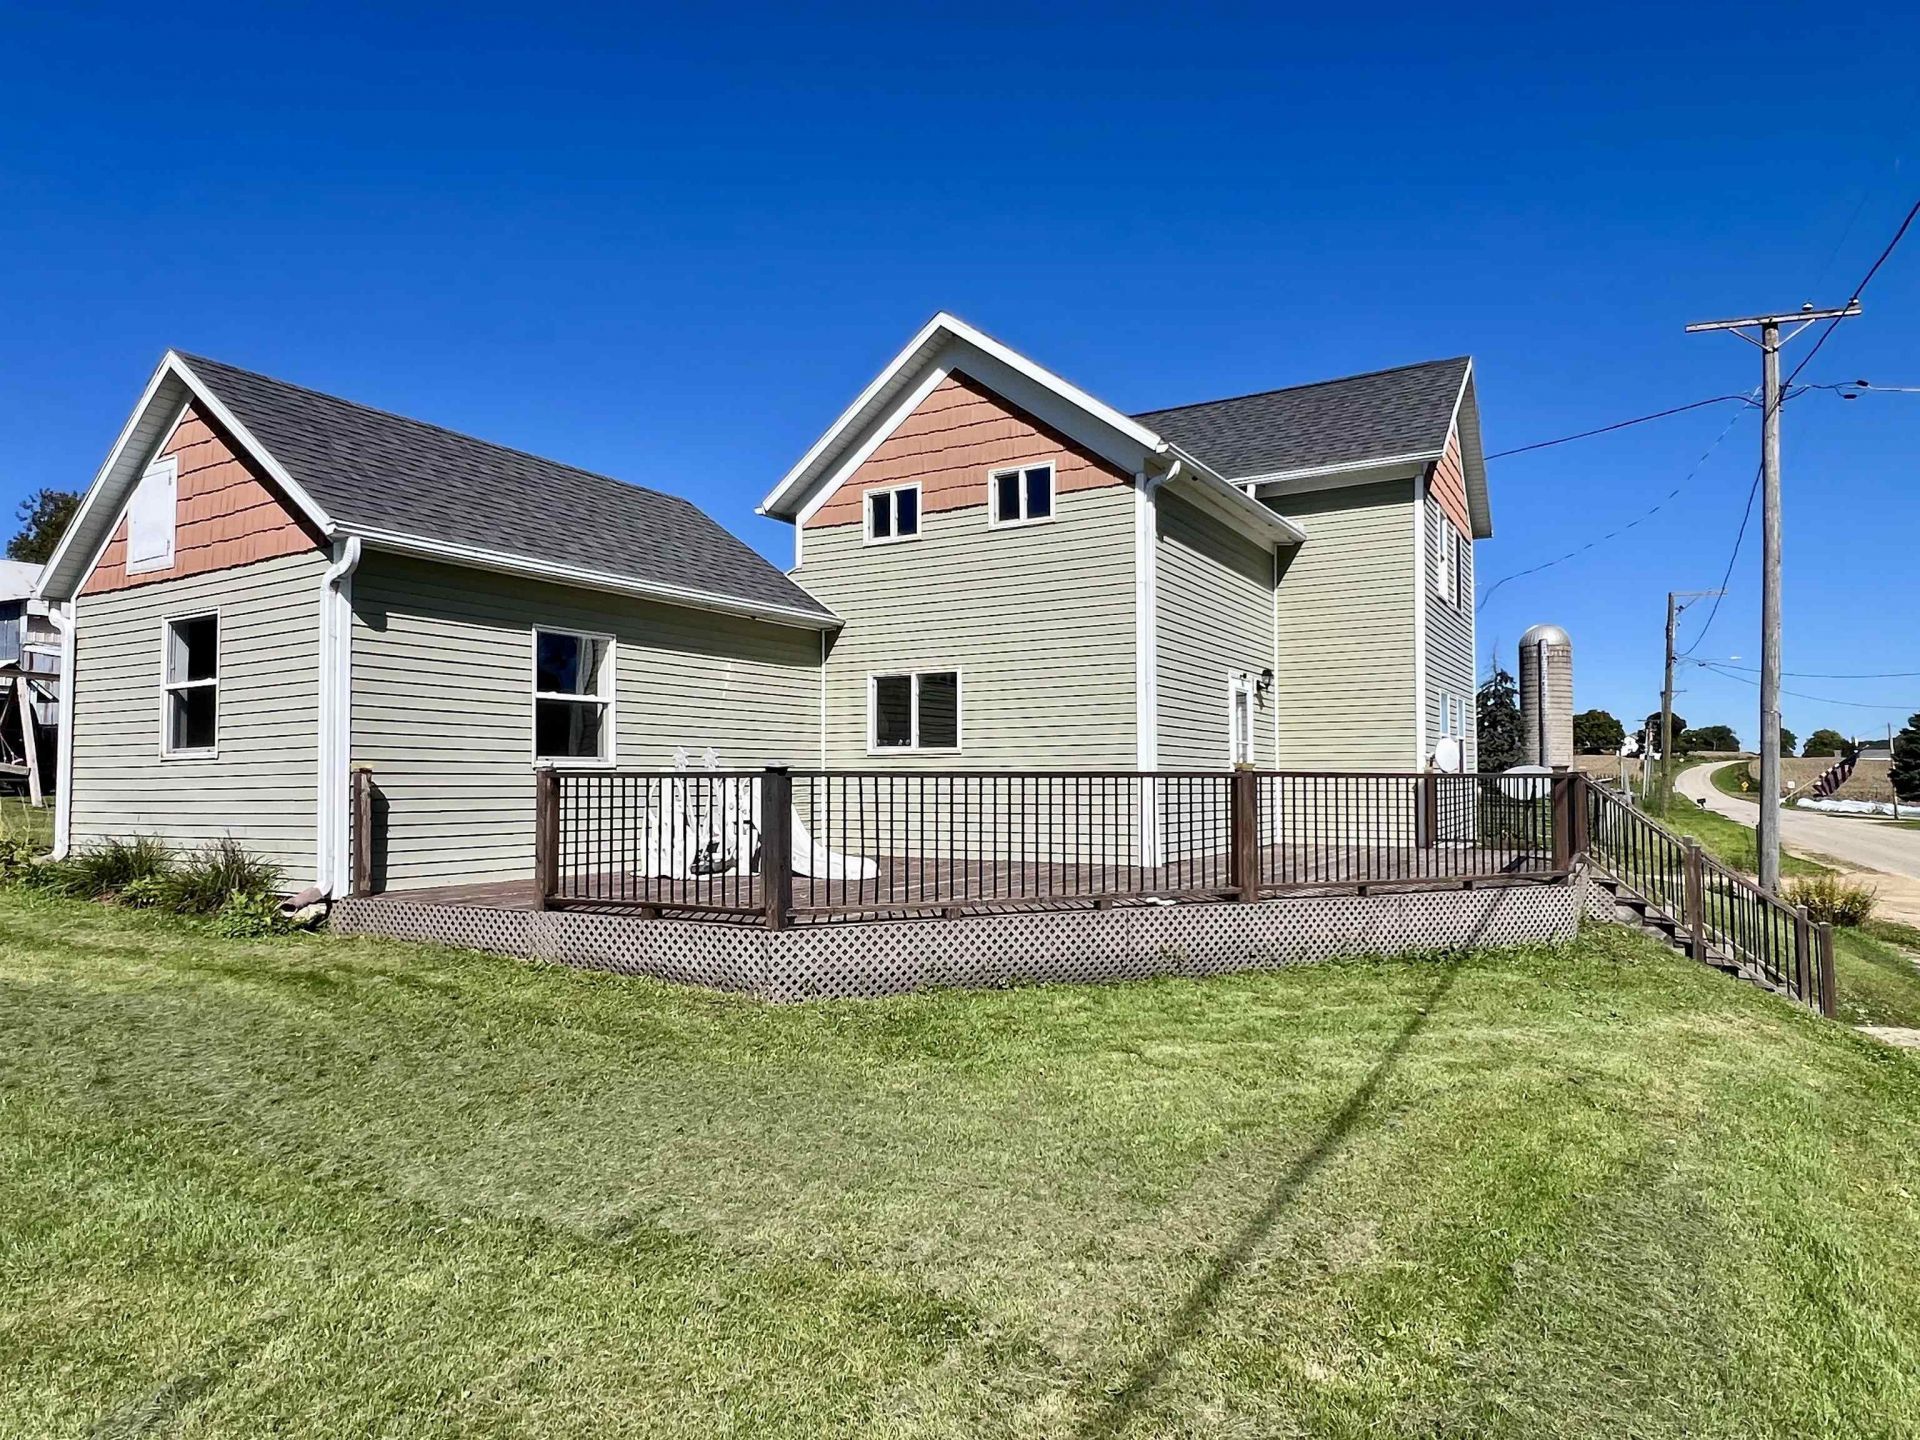
Cute 2 story home, on a corner lot, in the tiny community of Loran; 'nicely packaged, with barn on 1/2 acre & country views from here, galore! Home has been remodeled, with new windows, plumbing, wiring, roof, upstairs bathroom; all since 2014. New Boiler unit installed 2026! Former Summer Kitchen could be used as second living room, or office; you decide. Chicken Coop outback. Barn contains plenty of storage space, one stall garage area & workshop section. Nestled in amongst the local farming community, this well packaged parcel has handy access to hard surface road of W Loran. Country living awaits, here! Sq ft & measurements to be verified by buyer(s). Water Softener & RO System are rented: Water Softener @ $27.25 & RO unit @ $29.43 per month. Community Well yearly fee @ $200.
Property Features
Property Type: Residential - Single Family
Basement: Yes
Cooling: Window Unit
Garage: 1
Heating: Radiant
Home Style: 2 Story
Lot Size: 0.50 Acres
Roof Type: Shingle
Stories: 2.0
Taxes: $2,078
Appliances
Dishwasher
Dryer
Microwave
Refrigerator
Stove/Cooktop
Sump Pump
Washer
Water Softener Rented
LP Gas Tank
Feature Descriptions
Basement: Partial
Days on Site: 2
Exterior: Vinyl
General Features: Deck, Out Building(s)
Land features: Country View, Panorama, Rural
Sewer: Septic
Water: City/Community
Room Sizes
Bedroom 1: 12.4 X 13.4 Level - Upper
Bedroom 2: 13.4 X 15.4 Level - Upper
Kitchen: 15.3 X 13.3 Level - Main
Living Room: 15.5 X 15.5 Level - Main
Dining Room: 9.8 X 11.6 Level - Main
Yes: 17.2 X 13.2 Level - Main
Local Schools
School District: Pearl City 200
Listed By / Shown By
Listed By
Agency Name: WELCOME HOME NW ILLINOIS, INC.
Shown By
Agent Name: Donna Leone
Agent Phone: (815) 262-5546
Agency Title: Dickerson & Nieman Realtors

Estimate Your Payment
Estimated Payment
$ 525.33 per month $311.36 Principal & Interest $173.17 Property Tax $40.80 Homeowner's InsuranceChange Payment Information

Donna Leone
Cell: (815) 262-5546
Email Me

Privacy Policy / DMCA Notice / ADA Accessibility


This site is hosted, designed and copyright
© 1994 - 2026 by
Delta Media Group, Inc. -- Patent Pending --
4414 S Loran Road | MLS# 202606339
This single family home located at 4414 S Loran Road, Pearl City, IL 61062 is currently listed for sale with an asking price of $139,900. This property has 2 bedrooms and 2 full baths with 1638 sq. ft. S Loran Road is located within the Pearl City 200 school district. Search Pearl City real estate on donnaleone.dickersonnieman.com today.