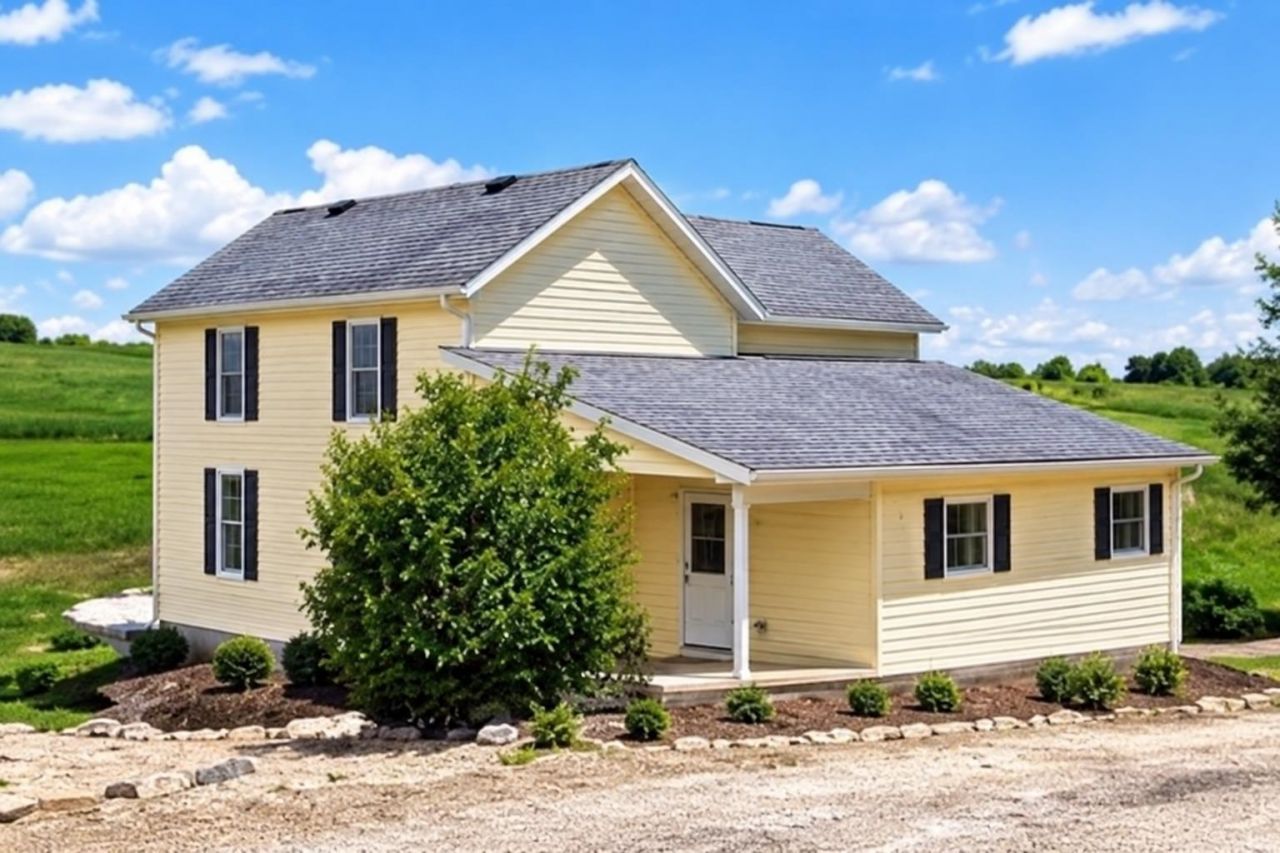


BEDS4
BATHS1 full
SQUARE FEET1,852
MLS#2033977
STATUSActive
PROPERTY TYPEResidential - Single Family
SCHOOLBarneveld
Listing Courtesy of:
NextHome Metro
Agency Contact: Pref: 608-732-3636

Property Description
40 acre farmette offering a versatile mix of productive ground, pasture, hay field, and rural living. The property includes a 4-bedroom, 1-bath farmhouse, multiple outbuildings, and approximately 24 acres of tillable land, creating opportunities for crops, livestock, hobby farming, or continued agricultural use. Enjoy the space and privacy of the country while staying conveniently connected. Located near the Military Ridge State Trail and within an easy drive of Madison, this property offers a desirable combination of acreage, recreation, and accessibility. Additional acreage configurations are available. See MLS #2030042 and MLS #2028796 for other purchase options. Acreage and land-use figures are approximate and subject to final survey, legal description, and applicable approvals.
Property Features
Property Type: Residential - Single Family
Fuel Type: Liquid propane
Garage: 1
Lot Size:
Stories: 2.0
Taxes: $6,710
Year Built: 1930
Amenities
Vinyl
Feature Descriptions
Days on Site: 4
Exterior: Vinyl
Garage: 1 car, Detached, Workshop
Heating/Cooling: Forced air
Lot: On dead end, Rural-in subdivision
Outbuilding(s): Yes
Water/Waste: Non-Municipal/Prvt dispos, Well
Room Sizes
Primary Bedroom: 10x15 Level M
Bedroom 2: 14x12 Level U
Bedroom 3: 15x12 Level U
Bedroom 4: 15x11 Level U
Dining Room: 15x18 Level U
Kitchen: 25x15 Level M
Living/Great Room: 14x15 Level M
Local Schools
High School: Barneveld
Middle School: Barneveld
Elementary School: Barneveld
School District: Barneveld
Listed By / Shown By
Listed By
Agency Name: NextHome Metro
Agency Contact: Pref: 608-732-3636
Shown By
Agent Name: Donna Leone
Agent Phone: (815) 262-5546
Agency Title: Dickerson & Nieman Realtors
Estimate Your Payment
Estimated Payment
$ 2,950.54 per month $2,114.29 Principal & Interest $559.17 Property Tax $277.08 Homeowner's InsuranceChange Payment Information

Donna Leone
Cell: (815) 262-5546
Email Me

This information, provided by seller, listing broker, and other parties, may not have been verified.
Copyright © 2026 South Central Wisconsin MLS Corporation. All rights reserved
Privacy Policy / DMCA Notice / ADA Accessibility


This site is hosted, designed and copyright
© 1994 - 2026 by
Delta Media Group, Inc. -- Patent Pending --
4239 Reeson Road | MLS# 2033977
This single family home located at 4239 Reeson Road, Barneveld, WI 53507 is currently listed for sale with an asking price of $950,000. This property was built in 1930 and has 4 bedrooms and 1 full baths with 1852 sq. ft. Reeson Road is located within the Barneveld school district. Search Barneveld real estate on donnaleone.dickersonnieman.com today.