

BEDS3
BATHS1 full
SQUARE FEET1,092
MLS#2034319
STATUSActive
PROPERTY TYPEResidential - Single Family
SCHOOLParkview
Listing Courtesy of:
EXP Realty, LLC
Agency Contact: Pref: 608-728-2000

Property Description
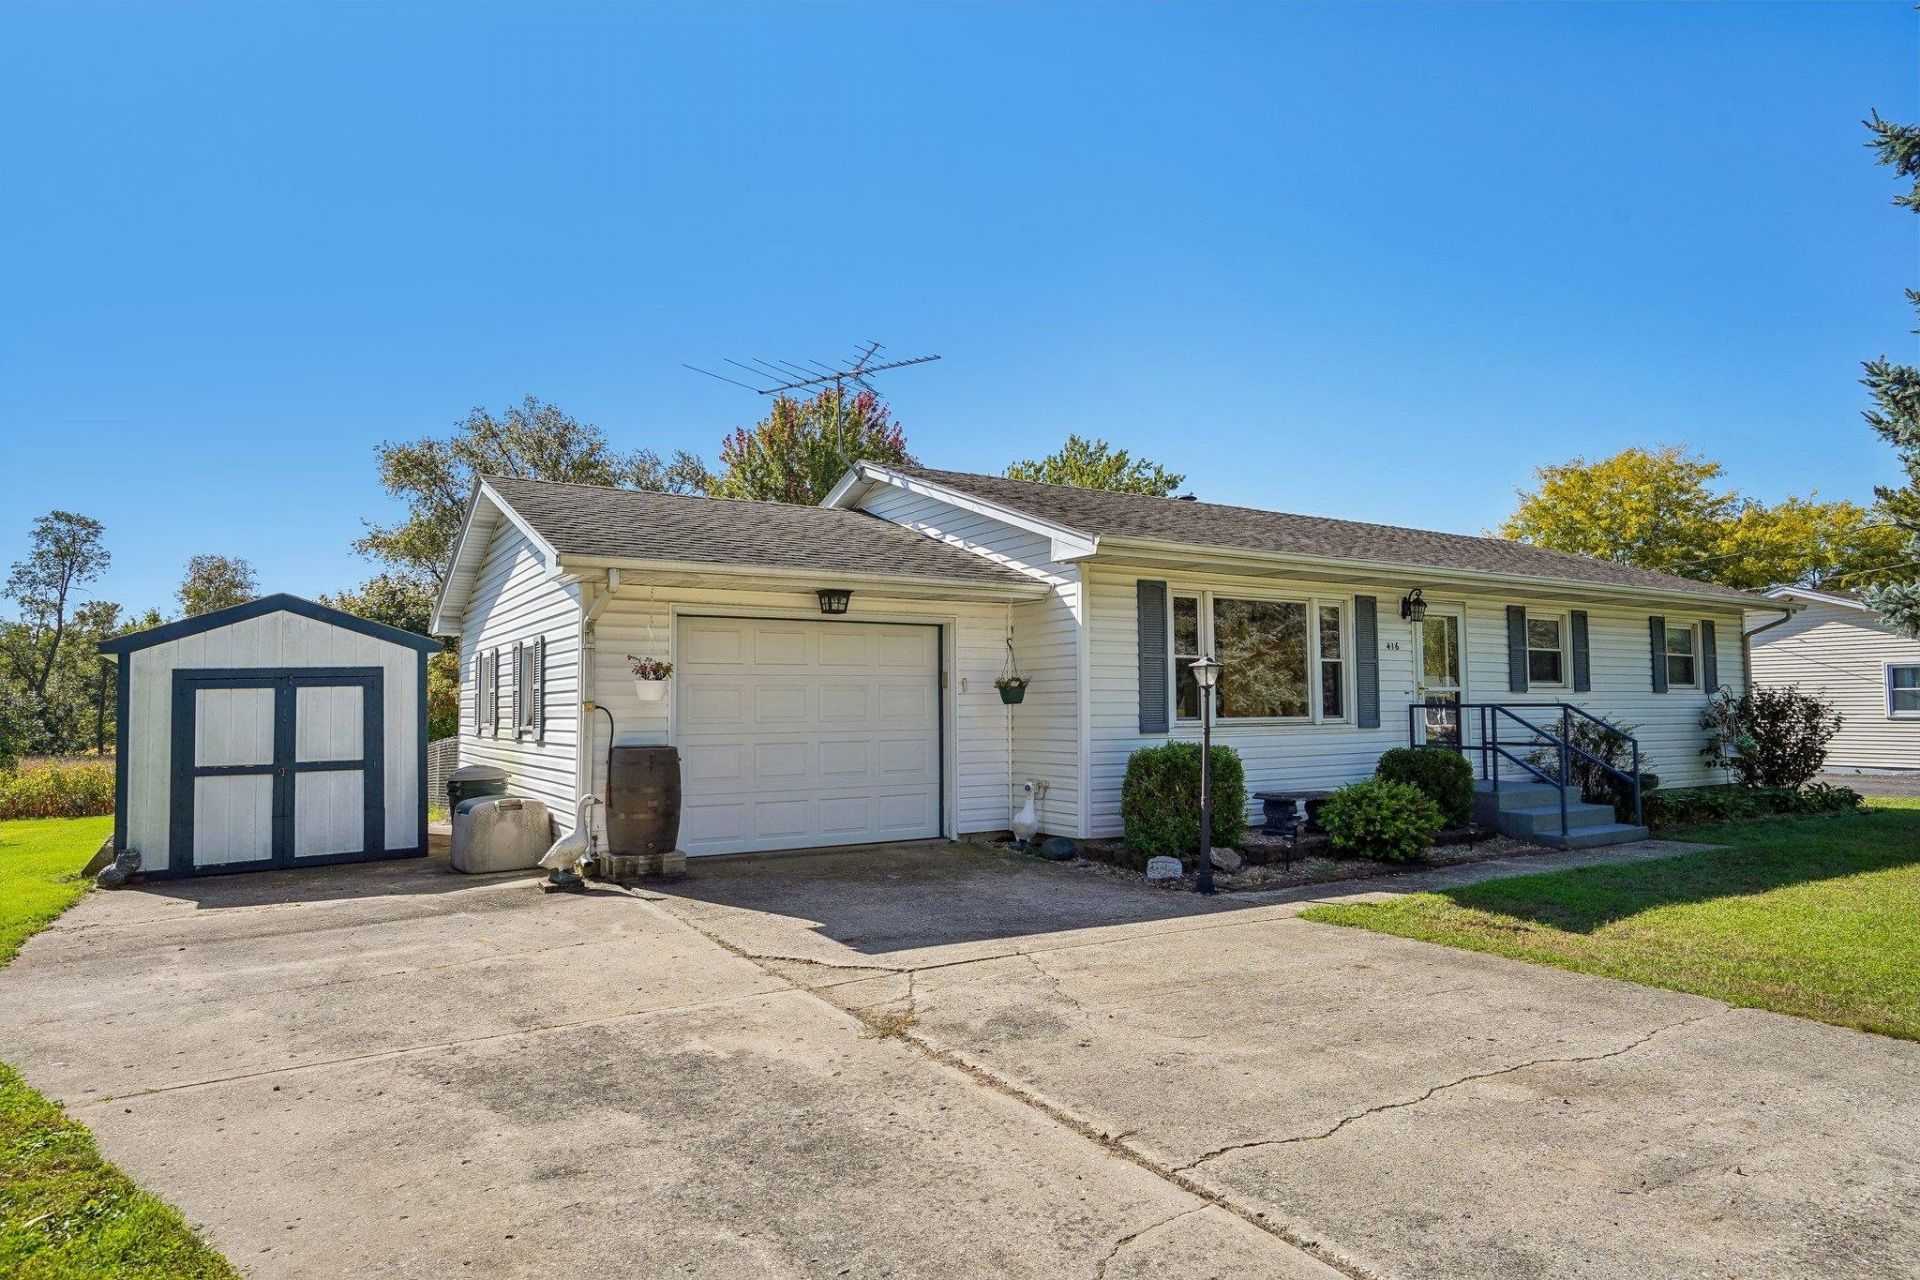
Enjoy the charm of this 3-bedroom, 1-bath ranch home in Orfordville, situated on just under half an acre. The beautiful backyard is a standout, backing up to a country setting that provides a scenic backdrop for relaxing and entertaining. A portion of the backyard is fenced in, offering a convenient space for pets to play and enjoy the outdoors. Step onto the back deck to enjoy your morning coffee, host a summer cookout, or unwind while taking in the view. With ample space for gardening, yard games, and outdoor gatherings, this property offers a taste of country living right in Orfordville. Come see all this inviting property has to offer and imagine making it your own!
Property Features
Property Type: Residential - Single Family
Fenced: Yes
Fuel Type: Natural gas
Garage: 1 car attached
Lot Size:
Stories: 1.0
Taxes: $3,039
Year Built: 1965
Amenities
Vinyl
Feature Descriptions
Exterior: Vinyl
Garage: 1 car, Attached, Opener
Heating/Cooling: Forced air, Central air
Lot: In subdivision
Lot Dimensions: 89x200
Water/Waste: Municipal sewer, Municipal water
Room Sizes
Primary Bedroom: 12x11 Level M
Bedroom 2: 11x11 Level M
Bedroom 3: 10x10 Level M
Kitchen: 18x12 Level M
Living/Great Room: 19x13 Level M
Local Schools
High School: Parkview
Middle School: Parkview
Elementary School: Parkview
School District: Parkview
Listed By / Shown By
Listed By
Agency Name: EXP Realty, LLC
Agency Contact: Pref: 608-728-2000
Shown By
Agent Name: Donna Leone
Agent Phone: (815) 262-5546
Agency Title: Dickerson & Nieman Realtors
Estimate Your Payment
Estimated Payment
$ 907.48 per month $578.42 Principal & Interest $253.25 Property Tax $75.80 Homeowner's InsuranceChange Payment Information

Donna Leone
Cell: (815) 262-5546
Email Me

This information, provided by seller, listing broker, and other parties, may not have been verified.
Copyright © 2026 South Central Wisconsin MLS Corporation. All rights reserved
Privacy Policy / DMCA Notice / ADA Accessibility


This site is hosted, designed and copyright
© 1994 - 2026 by
Delta Media Group, Inc. -- Patent Pending --
416 E Church Street | MLS# 2034319
This single family home located at 416 E Church Street, Orfordville, WI 53576 is currently listed for sale with an asking price of $259,900. This property was built in 1965 and has 3 bedrooms and 1 full baths with 1092 sq. ft. E Church Street is located within the Parkview school district. Search Orfordville real estate on donnaleone.dickersonnieman.com today.