

BEDS3
BATHS1 full 1 partial
SQUARE FEET1,735
MLS#2033844
STATUSOffer-No Show
PROPERTY TYPEResidential - Single Family
SCHOOLJanesville
Listing Courtesy of:
Century 21 Affiliated
Agency Contact: Pref: 815-988-7636

Property Description
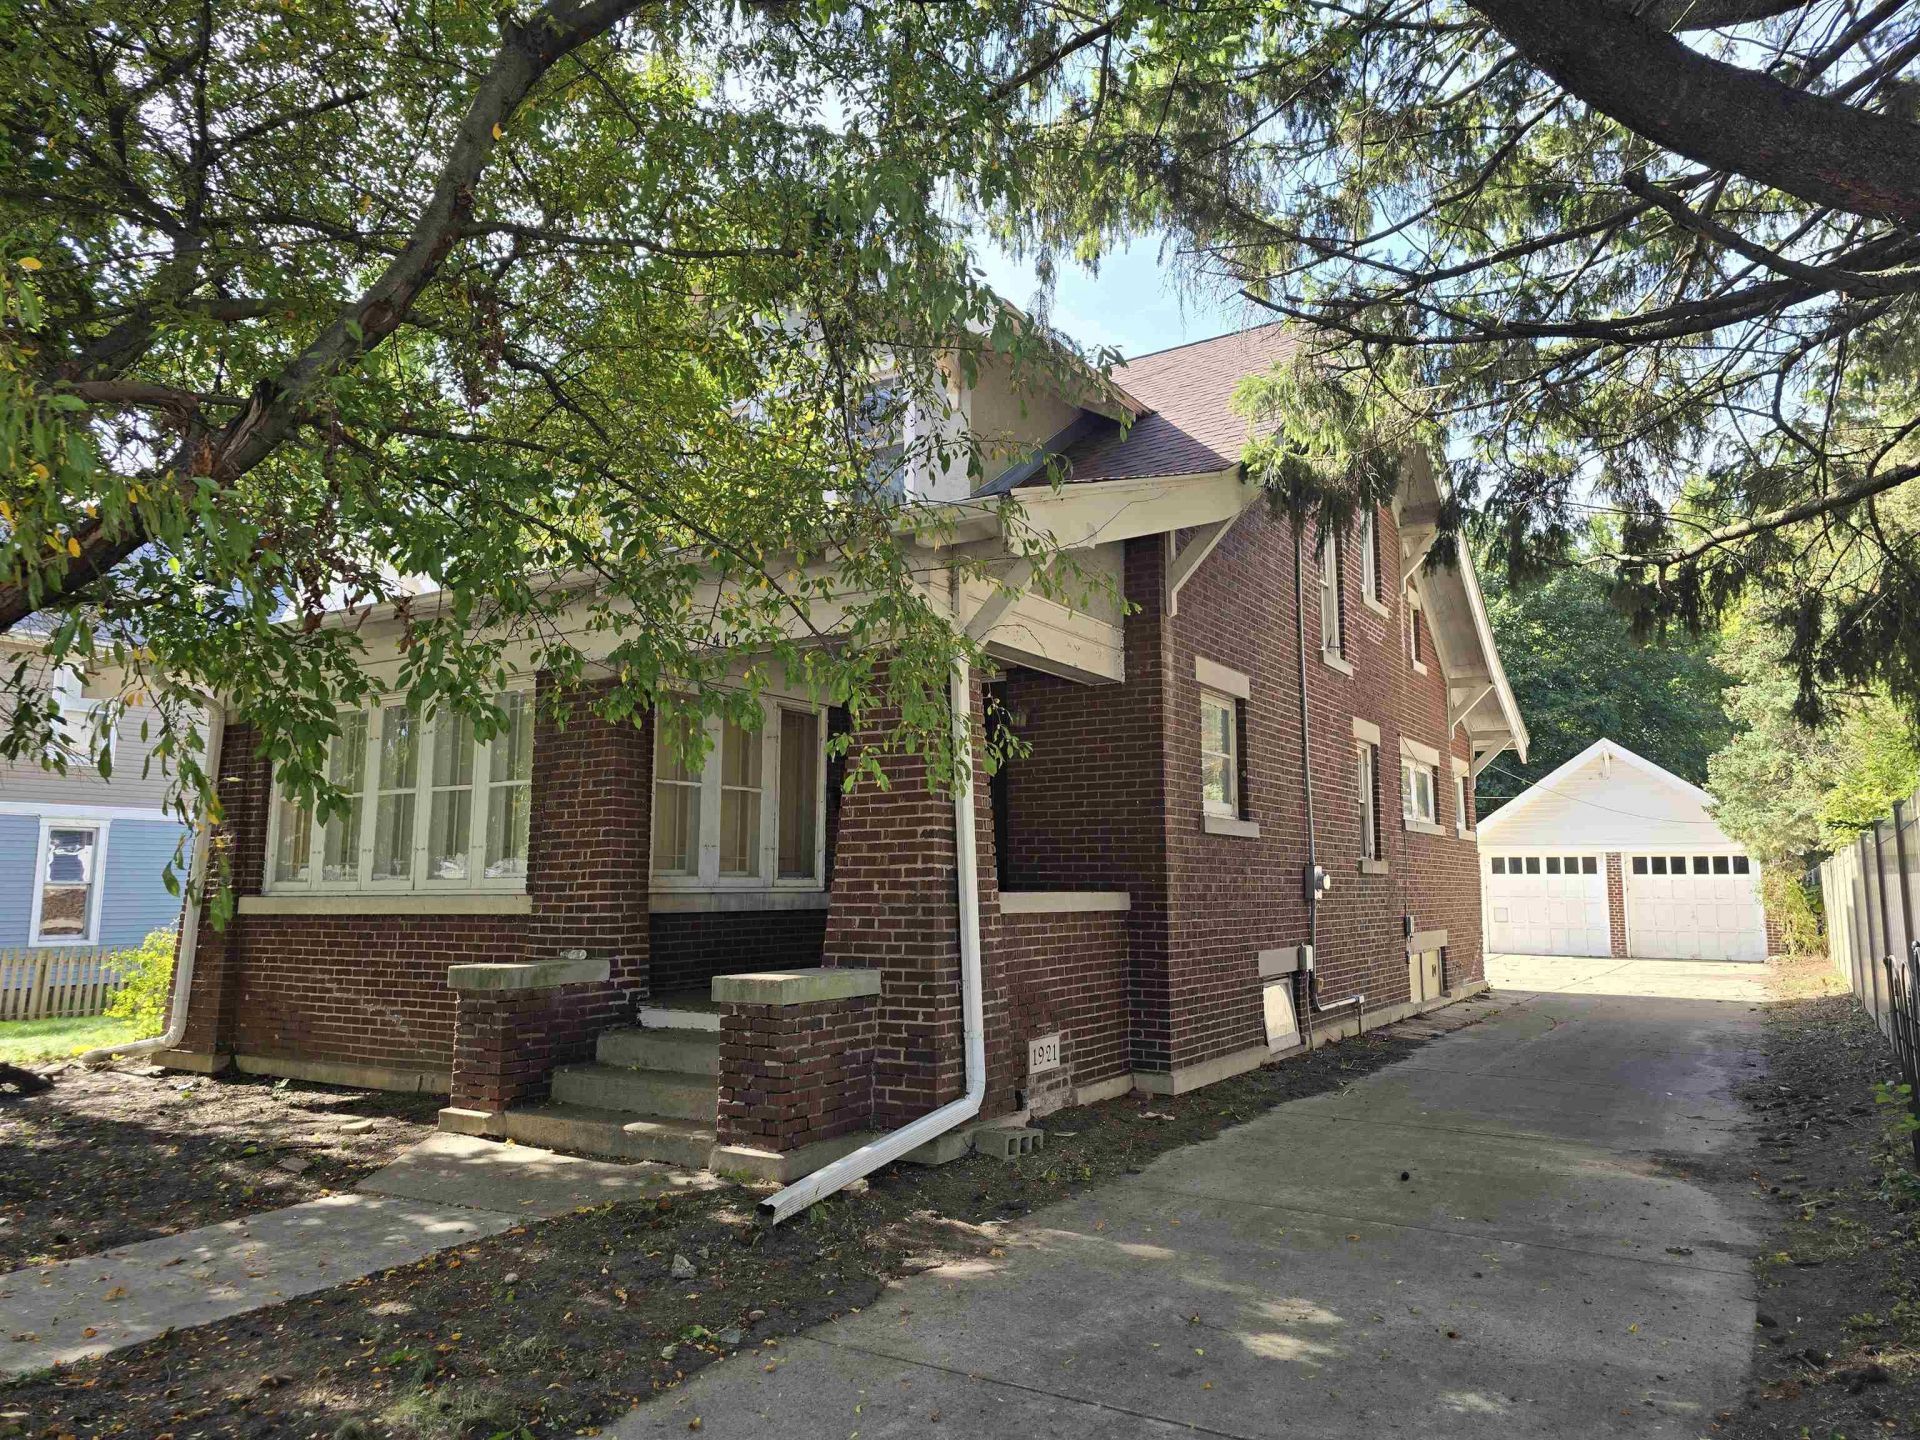
Investor Alert or Build Sweat Equity!! Bring this all brick, 2 story back to life!! It offers 3 Brs, 1.5 Baths, & already has a new HVAC system, updated electrical, & remodeled full bath up! There are hardwood floors throughout the house, a sun room off the large LR, formal DR w/built-ins, & 1st floor 1/2 bath. Upstairs there are 3 Brs, all with large walk-in closets & a screened porch off 1 of the Brs. The 2 car garage can be accessed from the front driveway or the rear alley w/doors on both sides of the garage. The full basement has extra tall ceilings, offers the laundry area, & there's a toilet, sink & showerhead available in the basement (not enclosed). Sold AS-IS, Where-Is to settle an estate. Will not pass FHA/VA.
Property Features
Property Type: Residential - Single Family
Fuel Type: Natural gas
Garage: 2
Lot Size:
Stories: 2.0
Taxes: $3,474
Year Built: 1921
Amenities
Brick
Stucco
Feature Descriptions
Days on Site: 8
Exterior: Brick, Stucco
Garage: 2 car, Detached, Opener, Alley entrance
Heating/Cooling: Forced air, Central air
Lot: Close to busline, Sidewalk, Near public transit
Lot Dimensions: 66x165
Water/Waste: Municipal water, Municipal sewer
Room Sizes
Primary Bedroom: 14x11 Level U
Bedroom 2: 14x10 Level U
Bedroom 3: 12x9 Level U
Dining Room: 15x14
Kitchen: 11x11 Level M
Living/Great Room: 21x15 Level M
Local Schools
High School: Parker
Middle School: Franklin
Elementary School: Adams
School District: Janesville
Listed By / Shown By
Listed By
Agency Name: Century 21 Affiliated
Agency Contact: Pref: 815-988-7636
Shown By
Agent Name: Donna Leone
Agent Phone: (815) 262-5546
Agency Title: Dickerson & Nieman Realtors
Estimate Your Payment
Estimated Payment
$ 692.26 per month $356.09 Principal & Interest $289.50 Property Tax $46.67 Homeowner's InsuranceChange Payment Information

Donna Leone
Cell: (815) 262-5546
Email Me

This information, provided by seller, listing broker, and other parties, may not have been verified.
Copyright © 2026 South Central Wisconsin MLS Corporation. All rights reserved
Privacy Policy / DMCA Notice / ADA Accessibility


This site is hosted, designed and copyright
© 1994 - 2026 by
Delta Media Group, Inc. -- Patent Pending --
415 Milton Avenue | MLS# 2033844
This single family home located at 415 Milton Avenue, Janesville, WI 53545 is currently listed for sale with an asking price of $160,000. This property was built in 1921 and has 3 bedrooms and 1 full and 1 partial baths with 1735 sq. ft. Milton Avenue is located within the Janesville school district. Search Janesville real estate on donnaleone.dickersonnieman.com today.