

BEDS3
BATHS2 full 1 partial
SQUARE FEET1,329
MLS#2034239
STATUSActive
PROPERTY TYPEResidential - Single Family
SCHOOLEvansville
Listing Courtesy of:
RE/MAX Preferred
Agency Contact: lisa@woodencanoerealty.com

Property Description
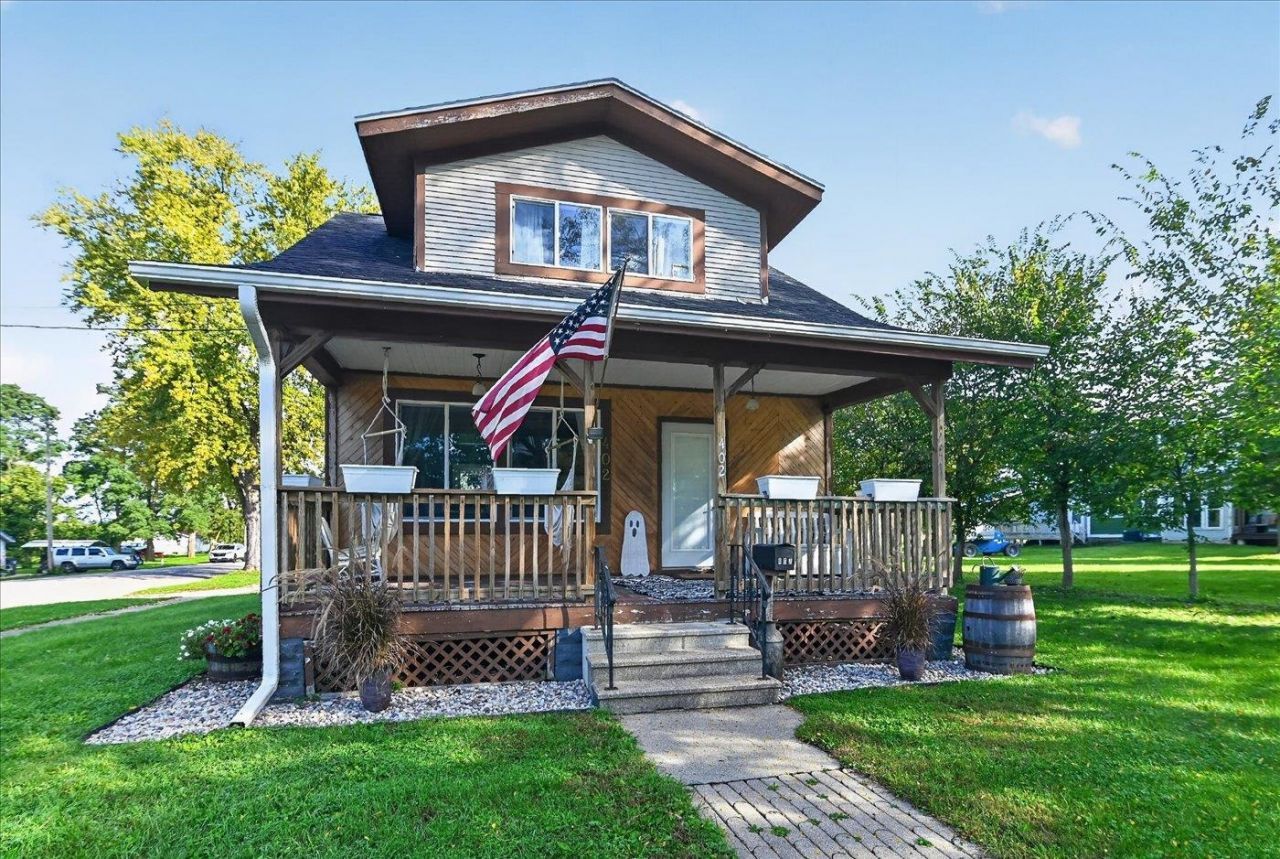
402 E Main Street is the kind of house you have to see in person! This charming Craftsman is packed with original character, from the beautiful wood trim, doors & flooring to the exposed brick in the kitchen, a favorite feature of the sellers. The main level offers a welcoming living room with wood-burning fireplace, half-bath, kitchen & dining area. Upstairs, you'll find 2 bedrooms & a full bath with a charming clawfoot tub. The finished lower level adds a 3rd bedroom or office with egress, family room & full bath. And wait until you see the outdoor space! Enjoy the front & back porches plus a spectacular stone paver patio & firepit area beside the garage, perfect for gathering, grilling or relaxing. Classic Craftsman charm, incredible details & an outdoor space you'll love. Don't let this one slip by!
Property Features
Property Type: Residential - Single Family
Fuel Type: Natural gas
Garage: 2
Lot Size:
Stories: 1.5
Taxes: $4,117
Year Built: 1920
Amenities
Wood
Feature Descriptions
Days on Site: 1
Exterior: Wood
Garage: 2 car, Detached
Heating/Cooling: Radiant, Window AC
Lot: Corner, Sidewalk
Water/Waste: Municipal sewer, Municipal water
Room Sizes
Primary Bedroom: 13x10 Level U
Bedroom 2: 14x08 Level U
Bedroom 3: 11x10 Level L
Family Room: 16x14 Level L
Kitchen: 11x11 Level M
Living/Great Room: 17x11 Level M
Local Schools
High School: Evansville
Middle School: Jc Mckenna
Elementary School: Levi Leonard
School District: Evansville
Listed By / Shown By
Listed By
Agency Name: RE/MAX Preferred
Agency Contact: lisa@woodencanoerealty.com
Shown By
Agent Name: Donna Leone
Agent Phone: (815) 262-5546
Agency Title: Dickerson & Nieman Realtors
Estimate Your Payment
Estimated Payment
$ 1,007.38 per month $587.33 Principal & Interest $343.08 Property Tax $76.97 Homeowner's InsuranceChange Payment Information

Donna Leone
Cell: (815) 262-5546
Email Me

This information, provided by seller, listing broker, and other parties, may not have been verified.
Copyright © 2026 South Central Wisconsin MLS Corporation. All rights reserved
Privacy Policy / DMCA Notice / ADA Accessibility


This site is hosted, designed and copyright
© 1994 - 2026 by
Delta Media Group, Inc. -- Patent Pending --
402 E Main Street | MLS# 2034239
This single family home located at 402 E Main Street, Evansville, WI 53536 is currently listed for sale with an asking price of $263,900. This property was built in 1920 and has 3 bedrooms and 2 full and 1 partial baths with 1329 sq. ft. E Main Street is located within the Evansville school district. Search Evansville real estate on donnaleone.dickersonnieman.com today.