

BEDS3
BATHS2 full
SQUARE FEET2,220
MLS#12776706
STATUSNew
PROPERTY TYPEResidential - Single Family
SUBDIVISIONPebblecreek
SCHOOLDistrict 156
Property Description
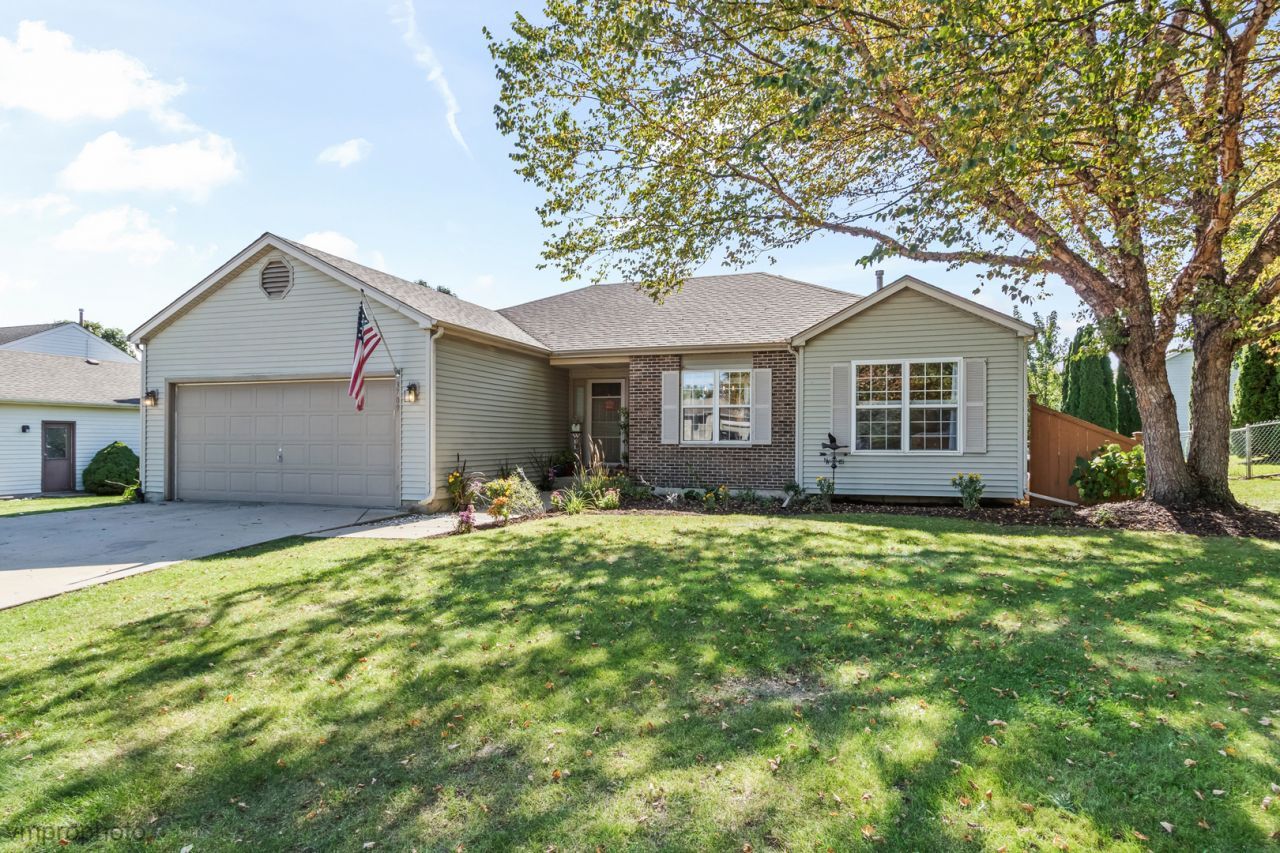
A refreshing & open design in this easy-living ranch. A wonderful neighborhood with tree-lined streets and sidewalks with sought after Edgebrook & Chauncey H. Duker Elementary schools. The fenced yard gives you plenty of room to play and entertain and the additional storage shed gives you lots of extra space to tuck the toys and garden/lawn equipment away! This ranch has an open and desirable floorplan with welcoming entryway and conveniently located first floor Laundry Room right off garage. The Kitchen is a delight with white cabinetry, crisp subway tile backsplash and ample counter space. You will enjoy the sun-drenched breakfast Room - the perfect place to gather for family dining to catch up on all of life's happenings. A sliding glass door accesses the extensive stone patio from the breakfast room. The Family Room is accented by a bank of windows allowing for an abundance of natural light and gives great options for furniture placement. The Dining Room is well placed at the front of the home and a perfect spot for the special hosting events and entertaining family & friends & the 1/2 wall gives that extra open feeling. Primary Bedroom is accented by double doors and is privately placed on one side of the home & complete with large walk in closet and and updated Bathroom with full wall vanity and dual sinks. Additional bedrooms are extremely spacious and charming in decor and the full bathroom is located between the two and is complete with a whirlpool tub/shower with ceramic tile surround. The finished lower level gives lots of space to spread out and enjoy this beautiful home and is complete with a dry bar and play area as well. The partial crawl gives tons of space for storage. Charming and easy to live in - this home is as cute as a button, but also gives plenty of space for everyone! Roof-2023, Hot Water Heater-2018 Chauncey H Duker is for 4th & 5th grade students.
Property Features
Property Type: Residential - Single Family
Basement: Yes
Basement: Finished, Partial
Cooling: Central Air
Garage: 2
Heating: Natural Gas, Forced Air
Home Style: Ranch
Lot Size: 0.24 Acres
Roof Type: Asphalt
Taxes: $7,846
Year Built: 1999
Feature Descriptions
Additional rooms: Breakfast Room, Recreation Room, Foyer
Additional Structures: Shed(s)
Appliances: Range, Microwave, Refrigerator, Washer, Dryer, Disposal, Water Softener Owned, Humidifier
Association Includes: None
Bath Features: Whirlpool, Double Sink
Dining Room: Separate
Exterior: Vinyl Siding, Brick
Laundry: None
Lot Dimensions: 87 x 126
Other Equipment: Water-Softener Owned, Ceiling Fan(s), Sump Pump, Backup Sump Pump;
Parcel#: 1402377006
Parking: Concrete, Garage Door Opener, Yes, Attached, Garage
Sewer: Public Sewer
Total Rooms: 8
Township: Nunda
Water: Public
Room Sizes
Breakfast Room: 10X8
Recreation Room: 28X26
Foyer: 16X10
Bedroom 2: 14X11
Bedroom 3: 12X11
Dining Room: 11X9
Family Room: 18X12
Kitchen: 10X10
Laundry: 12X6
Primary Bedroom: 15X12
Local Schools
High School: Mchenry Campus
Middle School: Mchenry Middle School
Elementary School: Edgebrook Elementary School
School District: District 156
Listed By / Shown By
Listed By
Agency Name: Baird & Warner
Agency Phone: 847-381-1855
Shown By
Agent Name: Donna Leone
Agent Phone: (815) 262-5546
Agency Title: Dickerson & Nieman Realtors

Estimate Your Payment
Estimated Payment
$ 1,569.85 per month $809.88 Principal & Interest $653.83 Property Tax $106.14 Homeowner's InsuranceChange Payment Information

Donna Leone
Cell: (815) 262-5546
Email Me


Member Participants (and their affiliated licensees, if applicable) shall indicate on their websites that IDX information is provided exclusively for consumers’ personal non-commercial use, that it may not be used for any purpose other than to identify prospective properties consumers may be interested in purchasing, that the data is deemed reliable but is not guaranteed by MLS GRID, and that the use of the MLS GRID Data may be subject to an end user license agreement prescribed by the Member Participant’s applicable MLS if any and as amended from time to time. MLS GRID may, at its discretion, require use of other disclaimers as necessary to protect Member Participant, and/or their MLS from liability.
Based on information submitted to the MLS GRID. All data is obtained from various sources and may not have been verified by broker or MLS GRID. Supplied Open House Information is subject to change without notice. All information should be independently reviewed and verified for accuracy. Properties may or may not be listed by the office/agent presenting the information.
Privacy Policy / DMCA Notice / ADA Accessibility


This site is hosted, designed and copyright
© 1994 - 2026 by
Delta Media Group, Inc. -- Patent Pending --
3709 Dorchester Place | MLS# 12776706
This single family home located at 3709 Dorchester Place, McHenry, IL 60050 is currently listed for sale with an asking price of $363,900. This property was built in 1999 and has 3 bedrooms and 2 full baths with 2220 sq. ft. Dorchester Place is located in the Pebblecreek subdivision within the District 156 school district. Search Pebblecreek real estate on donnaleone.dickersonnieman.com today.