

BEDS4
BATHS3 full 1 partial
SQUARE FEET2,852
MLS#12767711
STATUSNew
PROPERTY TYPEResidential - Single Family
SCHOOLDistrict 155
Property Description
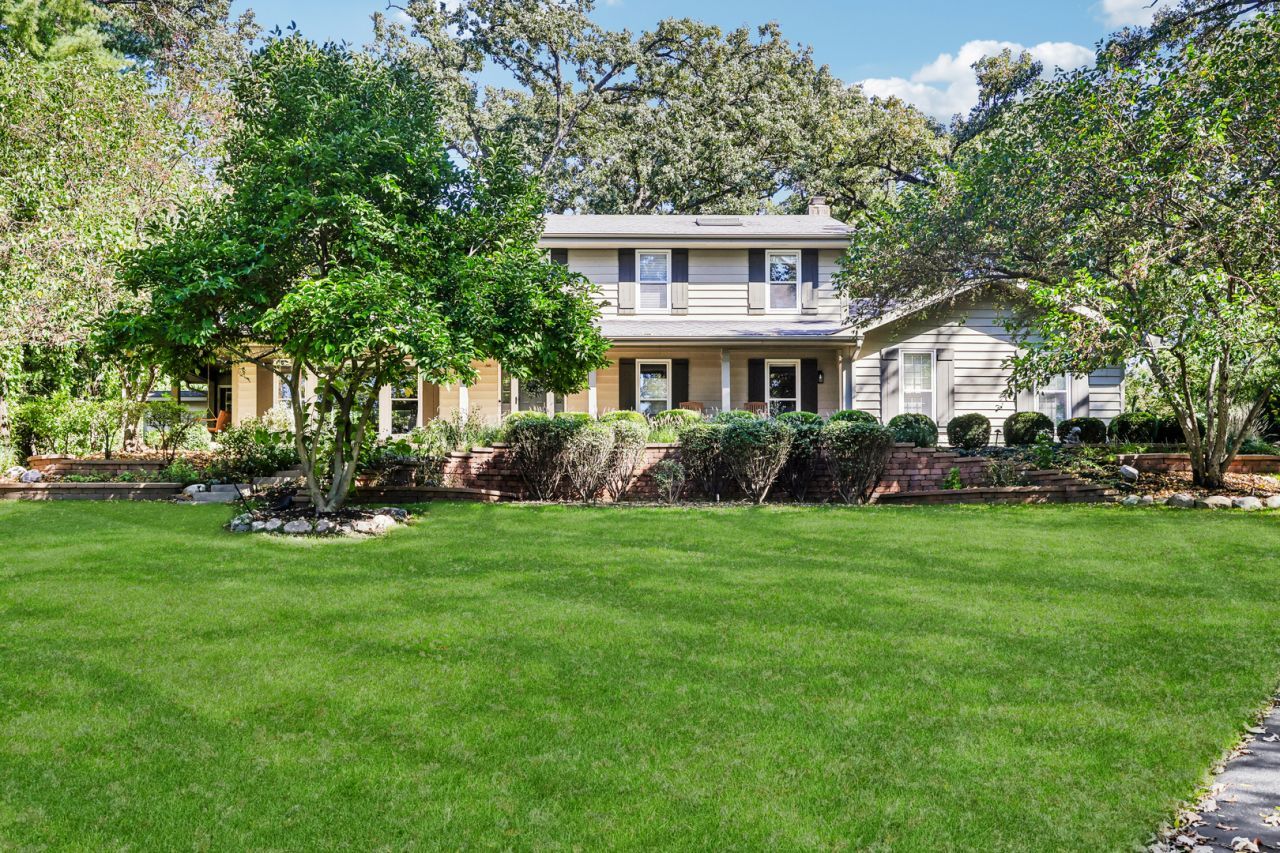
Discover a truly special retreat where privacy, beauty, and everyday luxury come together! Tucked away at the end of a peaceful cul-de-sac and surrounded by mature trees, lush landscaping, and garden spaces, this exceptional home feels like a private nature sanctuary. Here, the pace slows down, the surroundings are serene, and every season brings a new view to enjoy. From the moment you arrive, the setting makes an impression. A charming covered front porch welcomes you into a beautifully updated home where thoughtful design and natural light are found throughout. Large windows bring the outdoors in, while the spectacular picture window provides a breathtaking connection to the surrounding landscape and is especially beautiful as the scenery changes throughout the seasons. At the center of the home is a sophisticated, beautifully appointed kitchen featuring stainless steel appliances, white quartz countertops, a substantial center island, separate breakfast bar, tiled backsplash, and generous walk-in pantry. The open-concept design flows effortlessly into the dining area and living room, creating an inviting space for both everyday living and entertaining.The main level also features a spacious family room with a fireplace and French doors, cellular blinds throughout the main level, a beautifully designed custom mudroom with laundry, and a convenient half bath.Upstairs, the private primary retreat is a destination of its own, offering hardwood floors, a fireplace, a private balcony, barn door, and an expansive walk-in closet. The luxurious ensuite bath features a spacious walk-in shower with seated bench, separate vanities, and skylight that fills the room with natural light. Three additional generously sized bedrooms and a shared full bath complete the upper level.The finished lower level offers incredible flexibility and can easily adapt to your lifestyle. A spacious recreation room with wet bar provides the perfect setting for entertaining, while the custom office could also be used as a playroom, guest space, hobby room, or additional bedroom. With a full bathroom and exterior access, the basement offers excellent potential for an in-law arrangement or private guest suite. A second laundry area, additional storage, and built-in dog crate add to its functionality.Outside, the property truly shines. Step into your own private oasis featuring mature trees, beautifully landscaped gardens, a paver patio, firepit area, and sports court. Whether you're enjoying morning coffee surrounded by nature, gathering around the fire on a cool evening, or simply taking in the peaceful views, this backyard offers a level of privacy and tranquility that is increasingly hard to find. A shed garage provides additional storage and workspace, while a three-car garage offers plenty of room for vehicles and more. Additional features include two fireplaces, hardwood floors, a whole-house generator, custom mudroom, concrete-floor shed, and abundant storage. Beautifully updated and thoughtfully designed, this home is more than a place to live. It is a private escape where nature surrounds you, every season has its own beauty, and home feels truly peaceful.
Upcoming Open Houses
Open House Saturday October 10th, 10:00am - 12:00pm
Open House Sunday October 11th, 10:00am - 12:00pm
Property Features
Property Type: Residential - Single Family
Basement: Yes
Basement: Finished, Exterior Entry, Full
Cooling: Central Air
Fireplaces: 2
Garage: 3
Heating: Natural Gas, Forced Air
Lot Size: 45,738
Taxes: $12,341
Year Built: 1986
Amenities
In-Law Floorplan
Walk-In Closet(s)
Feature Descriptions
Additional rooms: Den, Office, Recreation Room, Foyer, Walk In Closet, Bonus Room
Appliances: Range, Microwave, Dishwasher, High End Refrigerator, Washer, Dryer, Disposal, Stainless Steel Appliance(s), Wine Refrigerator, Cooktop, Range Hood, Water Purifier Owned, Water Softener Owned, Humidifier
Association Includes: Other
Bath Features: Double Sink, Full Body Spray Shower
Dining Room: Separate
Exterior: Cedar
Fireplace: Wood Burning, Gas Log, Gas Starter
Fireplace Location(s): Family Room, Master Bedroom
HOA Fee: 20/ Annually
Laundry: Main Level, Gas Dryer Hookup, Laundry Chute, Multiple Locations, Sink
Lot Dimensions: 45738
Other Equipment: Water-Softener Owned, TV-Cable, CO Detectors, Ceiling Fan(s), Radon Mitigation System, Generator
Parcel#: 1420327004
Parking: Garage Door Opener, Heated Garage, Garage, Yes, Garage Owned, Attached
Sewer: Septic Tank
Total Rooms: 12
Township: Nunda
Water: Well
Room Sizes
Den: 22X12
Office: 15X11
Recreation Room: 28X11
Foyer: 20X13
Walk In Closet: 10X6
Bar/Entertainment: 9X8
Bonus Room: 19X9
Bedroom 2: 19X16
Bedroom 3: 16X10
Bedroom 4: 12X12
Dining Room: 14X14
Family Room: 19X16
Kitchen: 24X12
Laundry: 12X9
Living Room: 18X13
Primary Bedroom: 19X17
Local Schools
High School: Prairie Ridge High School
Middle School: Hannah Beardsley Middle School
Elementary School: North Elementary School
School District: District 155
Listed By / Shown By
Listed By
Agency Name: Redfin Corporation
Agency Phone: 224-699-5002
Shown By
Agent Name: Donna Leone
Agent Phone: (815) 262-5546
Agency Title: Dickerson & Nieman Realtors

Estimate Your Payment
Estimated Payment
$ 3,042.20 per month $1,780.45 Principal & Interest $1,028.42 Property Tax $233.33 Homeowner's InsuranceChange Payment Information

Donna Leone
Cell: (815) 262-5546
Email Me


Member Participants (and their affiliated licensees, if applicable) shall indicate on their websites that IDX information is provided exclusively for consumers’ personal non-commercial use, that it may not be used for any purpose other than to identify prospective properties consumers may be interested in purchasing, that the data is deemed reliable but is not guaranteed by MLS GRID, and that the use of the MLS GRID Data may be subject to an end user license agreement prescribed by the Member Participant’s applicable MLS if any and as amended from time to time. MLS GRID may, at its discretion, require use of other disclaimers as necessary to protect Member Participant, and/or their MLS from liability.
Based on information submitted to the MLS GRID. All data is obtained from various sources and may not have been verified by broker or MLS GRID. Supplied Open House Information is subject to change without notice. All information should be independently reviewed and verified for accuracy. Properties may or may not be listed by the office/agent presenting the information.
Privacy Policy / DMCA Notice / ADA Accessibility


This site is hosted, designed and copyright
© 1994 - 2026 by
Delta Media Group, Inc. -- Patent Pending --
3608 Needle Creek Court | MLS# 12767711
This single family home located at 3608 Needle Creek Court , Crystal Lake, IL 60012 is currently listed for sale with an asking price of $800,000. This property was built in 1986 and has 4 bedrooms and 3 full and 1 partial baths with 2852 sq. ft. Needle Creek Court is located within the District 155 school district. Search Crystal Lake real estate on donnaleone.dickersonnieman.com today.