

BEDS4
BATHS2 full 1 partial
SQUARE FEET1,730
MLS#12779971
STATUSNew
PROPERTY TYPEResidential - Single Family
SCHOOLDistrict 2
Property Description
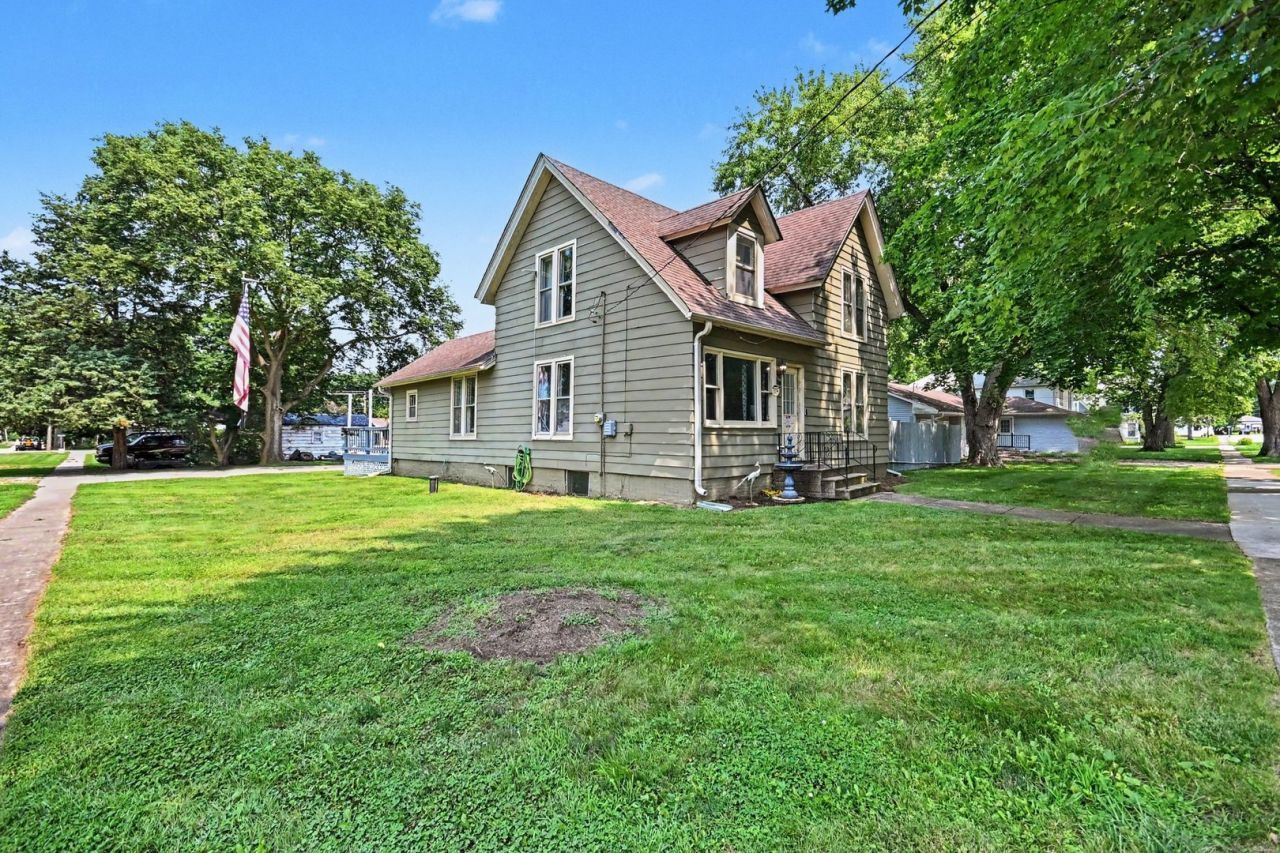
OLD-HOUSE CHARM WITH MODERN-HOME UPDATES! Spacious 4-Bedroom, 2.5-bath Cape Cod with a large fenced yard, deck, 2-car garage and bright lookout/English basement with bonus room. Don't let the age fool you-this home has seen extensive updates inside and out! Per the previous owner, original plaster was replaced with drywall with updated insulation, plus blown-in attic insulation. Even better, all cast-iron plumbing has been removed and replaced with PVC all the way to the street. Major updates include NEW furnace & A/C (Jan.2026) with humidifier and upgraded air filter, roof approx.8-years old, radon mitigation system (2021), RainSoft whole-home water system with reverse-osmosis drinking faucet (Jan.2025),and 6-ft.privacy fence (May 2025). Modern conveniences include an ecobee Wi-Fi thermostat/security system, Wi-Fi microwave, NEW Wi-Fi washer & dryer (Mar.2026) and newer doorbell system. Inside you will find hardwood and ceramic flooring, abundant kitchen cabinetry, pantry storage, a flexible first-floor primary bedroom suite currently used as an office, spacious upstairs bedrooms and a large upstairs bathroom with double sinks. The removable upstairs banister makes moving larger furniture a breeze-no PIVOT! moment required! Outside, enjoy the freshly stained deck and privacy fence, large backyard and 2-car garage with shelving, cabinets and tall attic storage. Permanent app-controlled exterior lighting on the house makes it easy to change colors for the holidays, seasons or everyday ambiance-no putting up and taking down Holiday lights every year! The privacy fence features solar lighting with dusk-to-dawn sensors, automatically providing outdoor lighting at night. Enjoy small-town Sheridan living with everyday essentials nearby and only 15-minutes to additional shopping, dining, services and entertainment. SELLER IS OFFERING A $2,000.CLOSING COST CREDIT WITH A FULL-PRICE OFFER! Come see how much this home has to offer!
Property Features
Property Type: Residential - Single Family
Basement: Yes
Basement: Unfinished, Storage Space, Partial, Daylight
Cooling: Central Air
Garage: 2
Heating: Natural Gas, Forced Air
Lot Size: 97 x 120 x 96 x 120
Taxes: $5,023
Year Built: 1890
Amenities
1st Floor Bedroom
1st Floor Full Bath
Built-in Features
High Ceilings
Separate Dining Room
Pantry
Feature Descriptions
Additional rooms: Bonus Room, Deck, Storage
Additional Structures: Shed(s), Garage(s)
Appliances: Range, Microwave, Dishwasher, Refrigerator, Freezer, Washer, Dryer, Disposal, Water Purifier, Water Purifier Owned, Water Softener, Water Softener Owned
Association Includes: None
Bath Features: Separate Shower, Double Sink
Dining Room: Separate
Exterior: Cedar, Plaster
Laundry: Main Level, Common Area
Lot Dimensions: 97 x 120 x 96 x 120
Other Equipment: Security System, CO Detectors, Ceiling Fan(s), Sump Pump, Radon Mitigation System, Security Cameras
Parcel#: 1008202011
Parking: Side Driveway, Yes, Detached, Garage
Security: yes
Sewer: Public Sewer
Total Rooms: 8
Township: Mission
Water: Well
Room Sizes
Bonus Room: 12X14
Storage: 12X25
Deck: 18X18
Bedroom 2: 13X10
Bedroom 3: 14X12
Bedroom 4: 14X14
Dining Room: 14X11
Kitchen: 11X10
Laundry: 9X11
Living Room: 14X18
Primary Bedroom: 13X10
Local Schools
School District: District 2
Listed By / Shown By
Listed By
Agency Name: Coldwell Banker Real Estate Group
Agency Phone: 815-744-1000
Shown By
Agent Name: Donna Leone
Agent Phone: (815) 262-5546
Agency Title: Dickerson & Nieman Realtors

Estimate Your Payment
Estimated Payment
$ 1,148.33 per month $645.19 Principal & Interest $418.58 Property Tax $84.55 Homeowner's InsuranceChange Payment Information

Donna Leone
Cell: (815) 262-5546
Email Me


Member Participants (and their affiliated licensees, if applicable) shall indicate on their websites that IDX information is provided exclusively for consumers’ personal non-commercial use, that it may not be used for any purpose other than to identify prospective properties consumers may be interested in purchasing, that the data is deemed reliable but is not guaranteed by MLS GRID, and that the use of the MLS GRID Data may be subject to an end user license agreement prescribed by the Member Participant’s applicable MLS if any and as amended from time to time. MLS GRID may, at its discretion, require use of other disclaimers as necessary to protect Member Participant, and/or their MLS from liability.
Based on information submitted to the MLS GRID. All data is obtained from various sources and may not have been verified by broker or MLS GRID. Supplied Open House Information is subject to change without notice. All information should be independently reviewed and verified for accuracy. Properties may or may not be listed by the office/agent presenting the information.
Privacy Policy / DMCA Notice / ADA Accessibility


This site is hosted, designed and copyright
© 1994 - 2026 by
Delta Media Group, Inc. -- Patent Pending --
330 Pleasant Street | MLS# 12779971
This single family home located at 330 Pleasant Street, Sheridan, IL 60551 is currently listed for sale with an asking price of $289,900. This property was built in 1890 and has 4 bedrooms and 2 full and 1 partial baths with 1730 sq. ft. Pleasant Street is located within the District 2 school district. Search Sheridan real estate on donnaleone.dickersonnieman.com today.