

BEDS3
BATHS2 full
SQUARE FEET1,897
MLS#202606283
STATUSActive
PROPERTY TYPEResidential - Single Family
SCHOOLEastland
Property Description
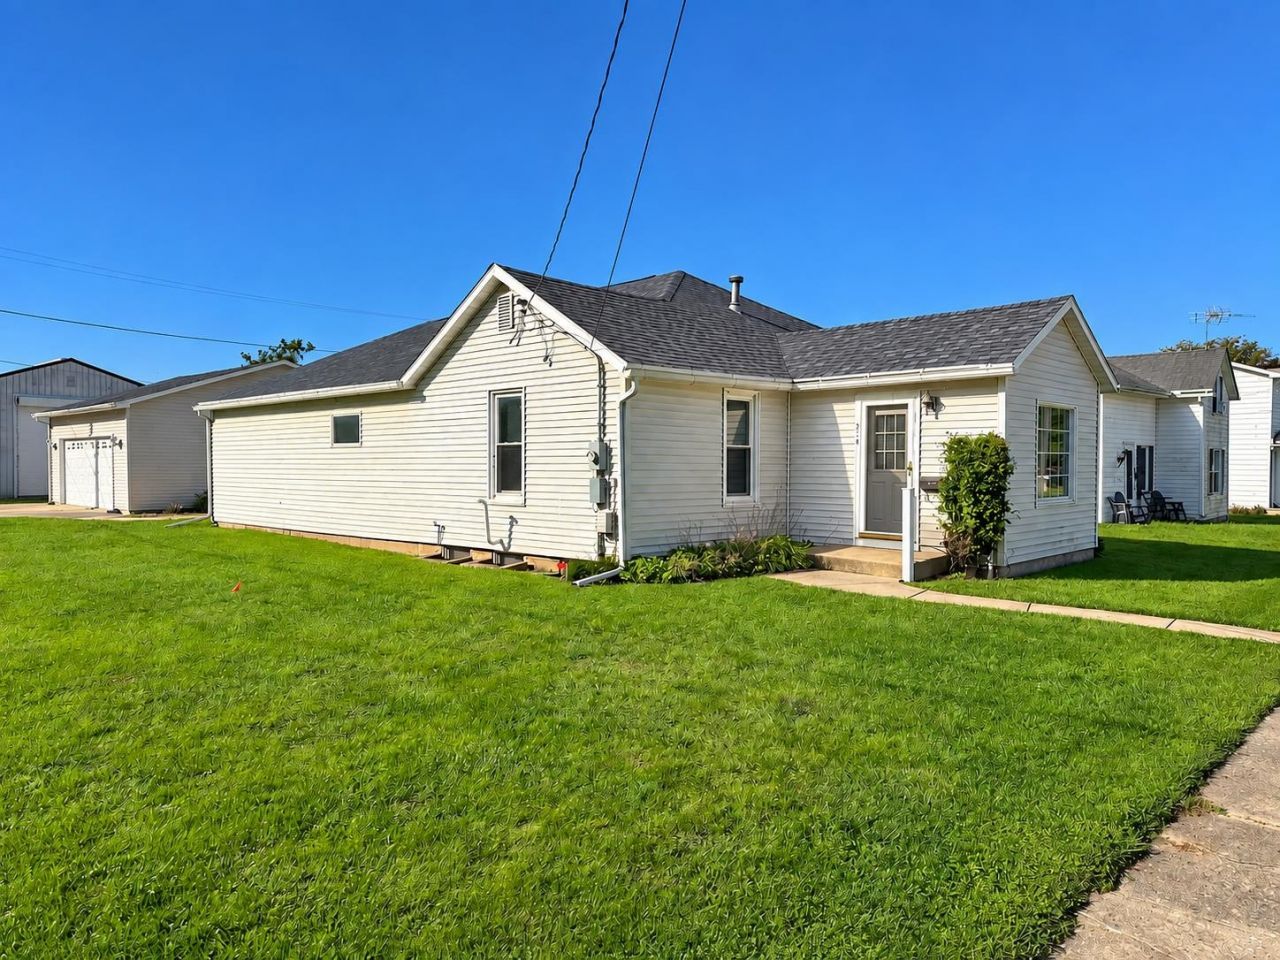
This inviting ranch-style home offers a comfortable and functional layout with plenty of room to spread out. The main level features a living room, kitchen, three bedrooms, two full bathrooms, a spacious family room, and the convenience of main-floor laundry. Hardwood flooring adds character to portions of the home, while both full bathrooms offer more modern finishes. Recent updates include a newer roof and windows, plus a furnace installed in 2024. Outside, you'll find a detached 2+ stall garage, a generous side yard with plenty of space for gardening, play, or outdoor gatherings, and additional space behind the garage that could be ideal for a future parking pad or fire pit area. With a city park conveniently located across the street, this home offers a great combination of indoor space, outdoor possibilities, and everyday convenience.
Property Features
Property Type: Residential - Single Family
Basement: Yes
Cooling: Wall Unit
Garage: 2
Heating: Baseboard, Hot Water/Steam, Natural Gas
Home Style: Ranch
Lot Size: 0.16 Acres
Roof Type: Shingle
Taxes: $57
Appliances
Disposal
Dryer
Refrigerator
Stove/Cooktop
Washer
Water Softener
Feature Descriptions
Basement: Partial
Days on Site: 4
Exterior: Vinyl
General Features: Laundry 1st Floor, Main Floor Primary
Land features: City/Town
Sewer: City/Community
Water: City/Community
Room Sizes
Bedroom 1: 13 X 11.10 Level - Main
Bedroom 2: 11.07 X 11.07 Level - Main
Bedroom 3: 12.07 X 12 Level - Main
Kitchen: 13.07 X 11.03 Level - Main
Living Room: 18.06 X 11.07 Level - Main
Family Room: 26 X 13.09 Level - Main
Laundry: 7.05 X 6.02 Level - Main
Office: 12.09 X 10.08 Level - Main
Local Schools
School District: Eastland
Listed By / Shown By
Listed By
Agency Name: BARNES REALTY, INC.
Shown By
Agent Name: Donna Leone
Agent Phone: (815) 262-5546
Agency Title: Dickerson & Nieman Realtors

Estimate Your Payment
Estimated Payment
$ 470.19 per month $411.51 Principal & Interest $4.75 Property Tax $53.93 Homeowner's InsuranceChange Payment Information

Donna Leone
Cell: (815) 262-5546
Email Me

Privacy Policy / DMCA Notice / ADA Accessibility


This site is hosted, designed and copyright
© 1994 - 2026 by
Delta Media Group, Inc. -- Patent Pending --
304 W Claremont Street | MLS# 202606283
This single family home located at 304 W Claremont Street, Lanark, IL 61046 is currently listed for sale with an asking price of $184,900. This property has 3 bedrooms and 2 full baths with 1897 sq. ft. W Claremont Street is located within the Eastland school district. Search Lanark real estate on donnaleone.dickersonnieman.com today.