

BEDS3
BATHS2 full
SQUARE FEET2,212
MLS#202606388
STATUSActive
PROPERTY TYPEResidential - Single Family
SCHOOL141 Ottawa
Property Description
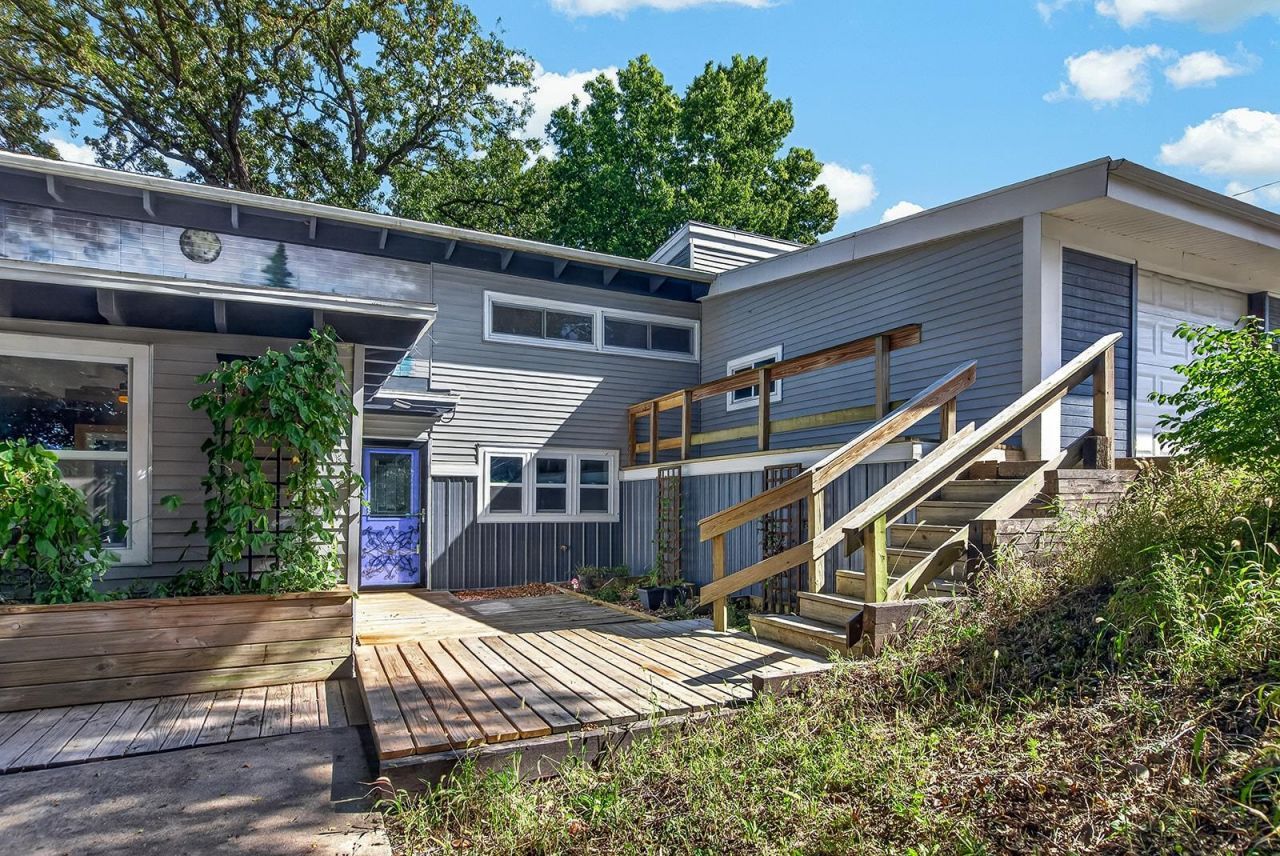
Contemporary Updated 2 Story Move In Ready!! Double Lot, Wooded & Private. Attached Garage, Extra Parking & Garden Shed. 2212 Total Fin Sq Ft. Panoramic Views. 3+ Bedrooms, 2 Updated Full Baths, Open Staircase, Loft Overlooking the 2 Story Great Room w/ Floor to Ceiling Windows & Slider to Back Stone Patio. 3 Season Room Created w/ Wood Burning Stove, Main Level Office (Can Be Used as 4th BR). Living Room Open to Dining Area. Updated Kitchen w/ SS Appliances that Stay. Main Level Laundry w/ Washer/Dryer. Home Has 200 Amp Electrical, Garage Has 100 Amp Electrical Set Up For Future Installation. Centrally Located Close to Downtown Ottawa, Riverfront Amenities, Parks, Entertainment, Dining Etc. Close to Illinois River. Some Rooms Have Been Virtually Staged. Buyer to Independently Verify Schools, Room Sizes & All Pertinent Information.
Property Features
Property Type: Residential - Single Family
Cooling: Central Air
Garage: 1.5
Heating: Forced Air, Natural Gas
Home Style: 2 Story
Lot Size: 0.30 Acres
Stories: 2.0
Taxes: $5,317
Appliances
Dishwasher
Dryer
Refrigerator
Stove/Cooktop
Washer
Feature Descriptions
Exterior: Siding
General Features: Garden Shed, Great Room, Laundry 1st Floor, Patio, Porch 3 Season
Land features: Wooded, City/Town
Sewer: City/Community
Water: City/Community
Wooded: Yes
Room Sizes
Bedroom 1: 18 X 11 Level - Upper
Bedroom 2: 15 X 12 Level - Upper
Bedroom 3: 12.7 X 12.1 Level - Upper
Kitchen: 16.5 X 12.8 Level - Main
Living Room: 27 X 15.11 Level - Main
Dining Room: 16 X 9 Level - Main
3 Season: 13.4 X 11.3 Level - Main
Office: 12.8 X 12.6 Level - Main
Loft: 16 X 10 Level - Upper
Pantry: 12.8 X 12.6 Level - Main
Local Schools
School District: 141 Ottawa
Listed By / Shown By
Listed By
Agency Name: EXIT Realty Redefined Maurer Group
Shown By
Agent Name: Donna Leone
Agent Phone: (815) 262-5546
Agency Title: Dickerson & Nieman Realtors

Estimate Your Payment
Estimated Payment
$ 1,160.24 per month $634.06 Principal & Interest $443.08 Property Tax $83.10 Homeowner's InsuranceChange Payment Information

Donna Leone
Cell: (815) 262-5546
Email Me

Privacy Policy / DMCA Notice / ADA Accessibility


This site is hosted, designed and copyright
© 1994 - 2026 by
Delta Media Group, Inc. -- Patent Pending --
300 Adams Street | MLS# 202606388
This single family home located at 300 Adams Street, Ottawa, IL 61350 is currently listed for sale with an asking price of $284,900. This property has 3 bedrooms and 2 full baths with 2212 sq. ft. Adams Street is located within the 141 Ottawa school district. Search Ottawa real estate on donnaleone.dickersonnieman.com today.