

BEDS4
BATHS3 full 1 partial
SQUARE FEET4,408
MLS#12773856
STATUSActive
PROPERTY TYPEResidential - Single Family
SUBDIVISIONDutch Creek Estates
SCHOOLDistrict 12
Property Description
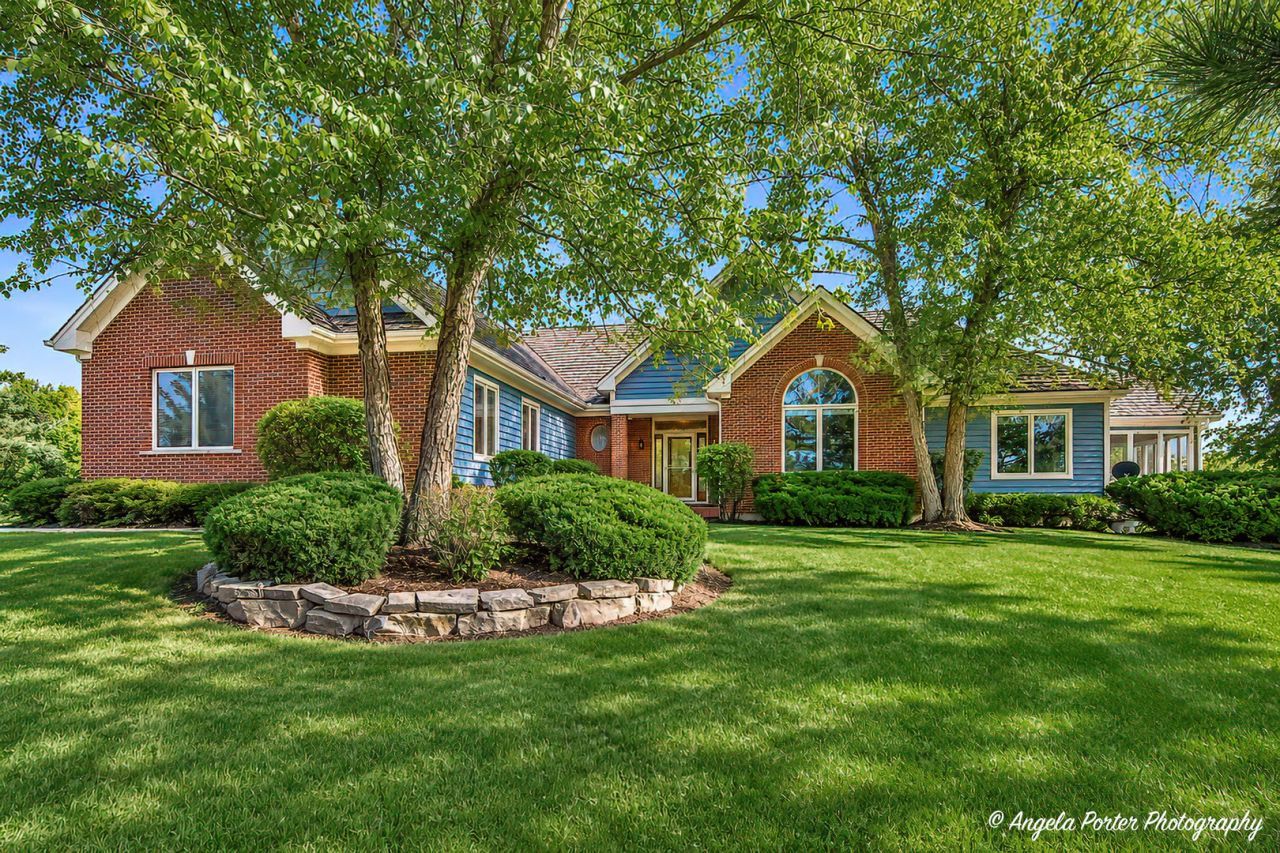
It's the ranch you've been waiting for and dreaming of! This may be the Forever Home you've been holding out for. Just in time for the upcoming holiday season, every thoughtful detail has been incorporated into the layout of this perfect and beautifully designed ranch home with a walkout basement. From heated floors (lower level & garage) to a climate controlled storm shelter not to mention a Kitchen that begs for a party, this is the house to love. Main floor features an office with built in work center. Deck that has been enclosed and offers scenic greenspace views. Bose sound piped throughout, remote control fireplace, an impressive oak staircase. The walkout lower level features a 2nd Kitchen/Bar/Rec Room and leads to gorgeous stamped patio (whimsical elephant water fountain will stay). From the moment you enter, you will appreciate the beauty of the crown molding, solid oak 6 panel doors, double walk-in pantry closets, granite huge kitchen island, enormous storage room and oodles of closet space and lovey views from the generous windows providing natural lighting. The attached 3 car garage also has a ramp designed for easy entry into the home. There are so many Interior Feature Extras, please see the separate Feature Sheet. Nestled on 3/4 Acre lot, this picturesque and tranquil setting is as lovely as you've ever imagined. Hurry on over to stake your claim first and settle in before the holiday season to create new memories in what may be your FOREVER HOME. This home has been well maintained, however, this will be an As-Is sale.
Property Features
Property Type: Residential - Single Family
Basement: Yes
Basement: Finished, Exterior Entry, Full, Walk-Out Access
Cooling: Central Air
Fireplaces: 1
Garage: 3
Heating: Natural Gas, Forced Air, Radiant, Sep Heating Systems
Home Style: Ranch
Lot Size: 0.76 Acres
Roof Type: Shake
Taxes: $13,242
Year Built: 2004
Amenities
Cathedral Ceiling(s)
Wet Bar
1st Floor Bedroom
In-Law Floorplan
1st Floor Full Bath
Walk-In Closet(s)
Granite Counters
Feature Descriptions
Additional rooms: Foyer, Office, Storage, Walk In Closet, Other Room
Appliances: Double Oven, Range, Microwave, Dishwasher, Refrigerator, Bar Fridge, Washer, Dryer
Association Includes: None
Bath Features: Whirlpool, Separate Shower, Double Sink, Bidet
Exterior: Brick, Cedar
Fireplace: Gas Log, Gas Starter
Fireplace Location(s): Living Room
HOA Fee: 1000/ Annually
Lot: Corner Lot, Landscaped
Lot Dimensions: 83X258X257X127X45
Other Equipment: Water-Softener Rented, TV-Cable, Security System, CO Detectors, Ceiling Fan(s), Sump Pump
Parcel#: 0913102013
Parking: Asphalt, Side Driveway, Garage Door Opener, Heated Garage, Yes, Garage Owned, Attached, Garage
Security: yes
Sewer: Septic Tank
Total Rooms: 8
Township: McHenry
Water: Well
Room Sizes
Walk In Closet: 6X11
Other Room: 11X18
Office: 12X15
Foyer: 8X11
Storage: 25X25
Bedroom 2: 12X14
Bedroom 3: 11X13
Bedroom 4: 10X15
Family Room: 32X43
Kitchen: 14X27
Laundry: 8X17
Living Room: 22X22
Primary Bedroom: 12X18
Local Schools
School District: District 12
Listed By / Shown By
Listed By
Agency Name: RE/MAX Plaza
Agency Phone: 815-385-6770
Shown By
Agent Name: Donna Leone
Agent Phone: (815) 262-5546
Agency Title: Dickerson & Nieman Realtors

Estimate Your Payment
Estimated Payment
$ 3,338.80 per month $1,976.30 Principal & Interest $1,103.50 Property Tax $259.00 Homeowner's InsuranceChange Payment Information

Donna Leone
Cell: (815) 262-5546
Email Me


Member Participants (and their affiliated licensees, if applicable) shall indicate on their websites that IDX information is provided exclusively for consumers’ personal non-commercial use, that it may not be used for any purpose other than to identify prospective properties consumers may be interested in purchasing, that the data is deemed reliable but is not guaranteed by MLS GRID, and that the use of the MLS GRID Data may be subject to an end user license agreement prescribed by the Member Participant’s applicable MLS if any and as amended from time to time. MLS GRID may, at its discretion, require use of other disclaimers as necessary to protect Member Participant, and/or their MLS from liability.
Based on information submitted to the MLS GRID. All data is obtained from various sources and may not have been verified by broker or MLS GRID. Supplied Open House Information is subject to change without notice. All information should be independently reviewed and verified for accuracy. Properties may or may not be listed by the office/agent presenting the information.
Privacy Policy / DMCA Notice / ADA Accessibility


This site is hosted, designed and copyright
© 1994 - 2026 by
Delta Media Group, Inc. -- Patent Pending --
2916 Hanging Fen Court | MLS# 12773856
This single family home located at 2916 Hanging Fen Court, Johnsburg, IL 60050 is currently listed for sale with an asking price of $888,000. This property was built in 2004 and has 4 bedrooms and 3 full and 1 partial baths with 4408 sq. ft. Hanging Fen Court is located in the Dutch Creek Estates subdivision within the District 12 school district. Search Dutch Creek Estates real estate on donnaleone.dickersonnieman.com today.