

BEDS3
BATHS2 full
SQUARE FEET2,372
MLS#2034333
STATUSActive
PROPERTY TYPEResidential - Single Family
SCHOOLJanesville
Listing Courtesy of:
Rock Realty
Agency Phone: 877-774-7625

Property Description
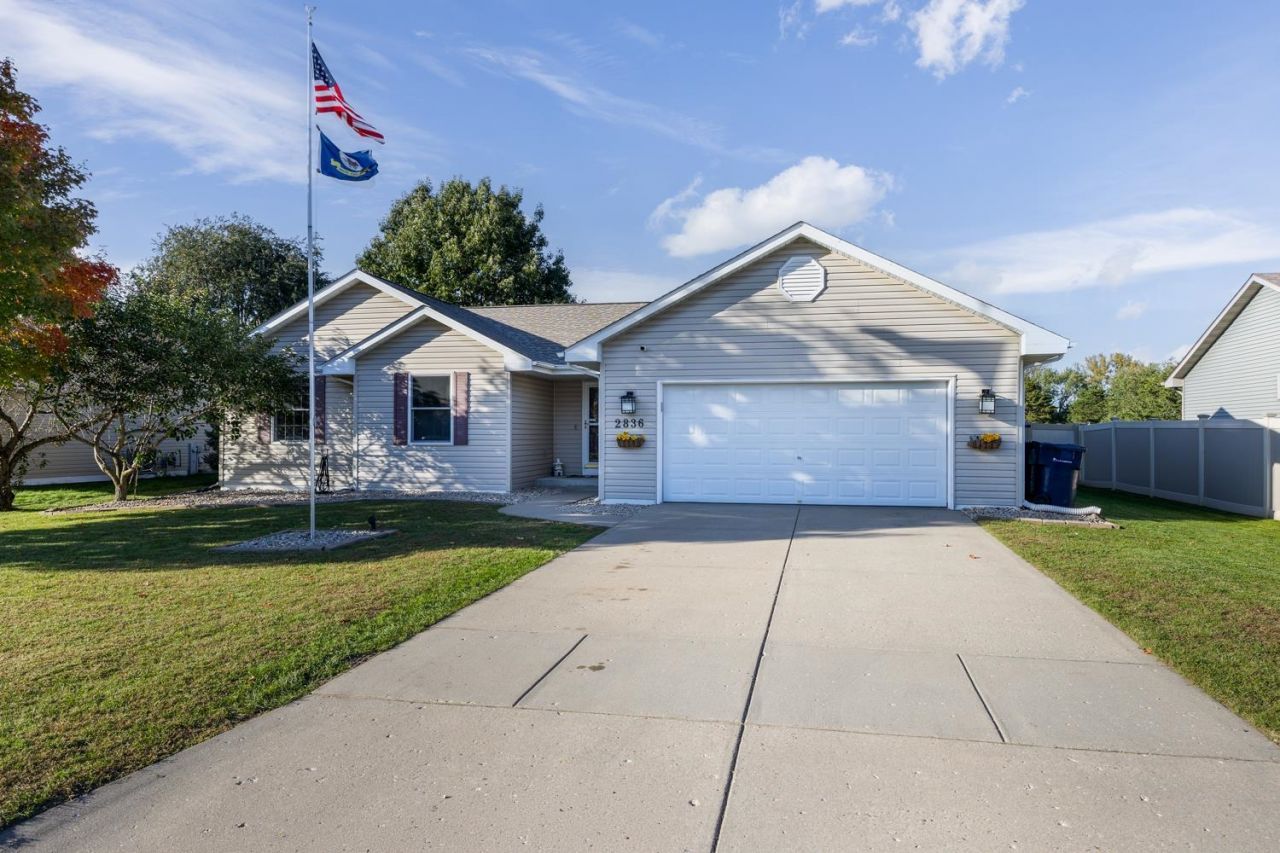
Welcome to 2836 Regent Street! This charming 3-bedroom, 2-bath ranch is nestled on a quiet dead-end street with peaceful green space behind the property. The main level offers comfortable, easy living, while the finished basement provides an incredible space to entertain and unwind. Enjoy your own theater room with projection screen, custom-built bar, and generous recreation area, great for movie nights, game days, or gatherings with friends and family. The basement also offers excellent future potential, with a bathroom already stubbed and ready to be completed, plus the possibility of creating an additional bedroom. Outside, relax on the spacious deck overlooking the green space. Conveniently located near Janesville's parks, trails, Rock River, shopping, dining, and entertainment. A fantastic opportunity to enjoy a move-in-ready home with room to make it your own!
Property Features
Property Type: Residential - Single Family
Fuel Type: Natural gas
Garage: 2
Lot Size:
Stories: 1.0
Taxes: $5,289
Year Built: 2005
Amenities
Vinyl
Feature Descriptions
Exterior: Vinyl
Garage: 2 car
Heating/Cooling: Forced air, Central air
Outbuilding(s): Yes
Water/Waste: Municipal water, Municipal sewer
Room Sizes
Primary Bedroom: 14x12 Level M
Bedroom 2: 11x11 Level M
Bedroom 3: 11x10 Level M
Family Room: 28x24 Level L
Kitchen: 11x11 Level M
Laundry Room: 7x6 Level M
Living/Great Room: 20x15 Level M
Local Schools
High School: Parker
Middle School: Edison
Elementary School: Lincoln
School District: Janesville
Listed By / Shown By
Listed By
Agency Name: Rock Realty
Agency Phone: 877-774-7625
Shown By
Agent Name: Donna Leone
Agent Phone: (815) 262-5546
Agency Title: Dickerson & Nieman Realtors
Estimate Your Payment
Estimated Payment
$ 1,397.05 per month $845.49 Principal & Interest $440.75 Property Tax $110.80 Homeowner's InsuranceChange Payment Information

Donna Leone
Cell: (815) 262-5546
Email Me

This information, provided by seller, listing broker, and other parties, may not have been verified.
Copyright © 2026 South Central Wisconsin MLS Corporation. All rights reserved
Privacy Policy / DMCA Notice / ADA Accessibility


This site is hosted, designed and copyright
© 1994 - 2026 by
Delta Media Group, Inc. -- Patent Pending --
2836 Regent Street | MLS# 2034333
This single family home located at 2836 Regent Street, Janesville, WI 53546 is currently listed for sale with an asking price of $379,900. This property was built in 2005 and has 3 bedrooms and 2 full baths with 2372 sq. ft. Regent Street is located within the Janesville school district. Search Janesville real estate on donnaleone.dickersonnieman.com today.