

BEDS2
BATHS2 full
SQUARE FEET1,578
MLS#202606373
STATUSActive
PROPERTY TYPEResidential - Single Family
SCHOOLSouth Beloit 320-Cnty of Winneba
Property Description
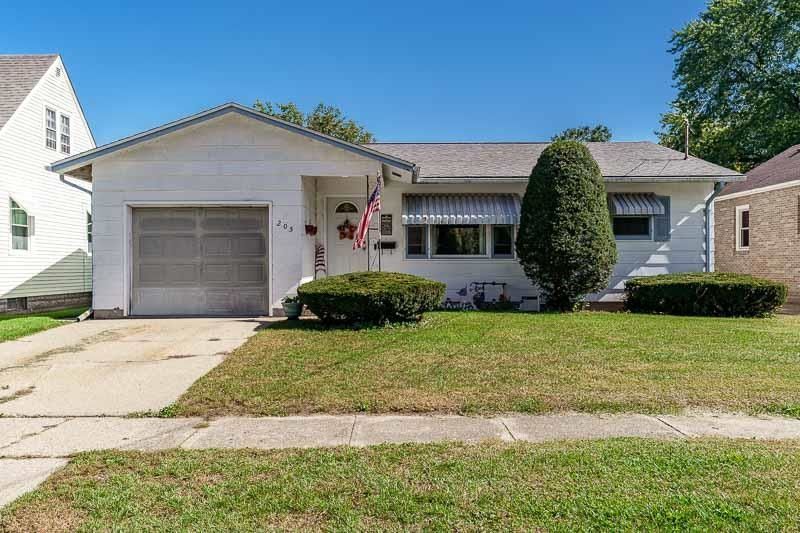
Welcome to this well-maintained ranch home in South Beloit, offering comfortable living spaces and several recent updates. The living room and bedrooms feature the original hardwood floors, adding character and warmth throughout the main level. The spacious kitchen offers plenty of room for an island along with a designated area for an eat-in kitchen. The bathroom has been refreshed with a new tiled tub surround, new plumbing, fixtures, exhaust fan, and toilet. A NEW HVAC system was installed in 2021, providing added peace of mind. Downstairs, you'll find a second living space with a bar, offering a great area for relaxing, entertaining, or additional living space. Outside, enjoy the paver patio added in 2021, along with a shed and gazebo that both stay with the home. A practical ranch layout, generous living spaces, and a nice mix of updates and original character make this a great South Beloit opportunity.
Property Features
Property Type: Residential - Single Family
Basement: Yes
Cooling: Central Air
Garage: 1
Heating: Forced Air, Natural Gas
Home Style: Ranch
Lot Size: 0.15 Acres
Roof Type: Shingle
Taxes: $2,848
Appliances
Dryer
Refrigerator
Stove/Cooktop
Wall Oven
Washer
Feature Descriptions
Basement: Full
Days on Site: 1
General Features: Garden Shed, Main Floor Primary, Patio, Gazebo
Sewer: City/Community
Water: City/Community
Room Sizes
Bedroom 1: 12 X 15 Level - Main
Bedroom 2: 11 X 13 Level - Main
Kitchen: 18 X 11 Level - Main
Living Room: 18 X 14 Level - Main
Family Room: 17 X 27 Level - Lower
Local Schools
School District: South Beloit 320-Cnty of Winneba
Listed By / Shown By
Listed By
Agency Name: Keller Williams Realty Signature
Shown By
Agent Name: Donna Leone
Agent Phone: (815) 262-5546
Agency Title: Dickerson & Nieman Realtors

Estimate Your Payment
Estimated Payment
$ 614.92 per month $333.83 Principal & Interest $237.33 Property Tax $43.75 Homeowner's InsuranceChange Payment Information

Donna Leone
Cell: (815) 262-5546
Email Me

Privacy Policy / DMCA Notice / ADA Accessibility


This site is hosted, designed and copyright
© 1994 - 2026 by
Delta Media Group, Inc. -- Patent Pending --
205 Goodhue Street | MLS# 202606373
This single family home located at 205 Goodhue Street, South Beloit, IL 61080 is currently listed for sale with an asking price of $150,000. This property has 2 bedrooms and 2 full baths with 1578 sq. ft. Goodhue Street is located within the South Beloit 320-Cnty of Winneba school district. Search South Beloit real estate on donnaleone.dickersonnieman.com today.