

BEDS2
BATHS1 full
SQUARE FEET784
MLS#2034312
STATUSActive
PROPERTY TYPEResidential - Mobile Home
SCHOOLAdams-Friendship
Listing Courtesy of:
Realty Solutions
Agency Phone: 608-474-4051

Property Description
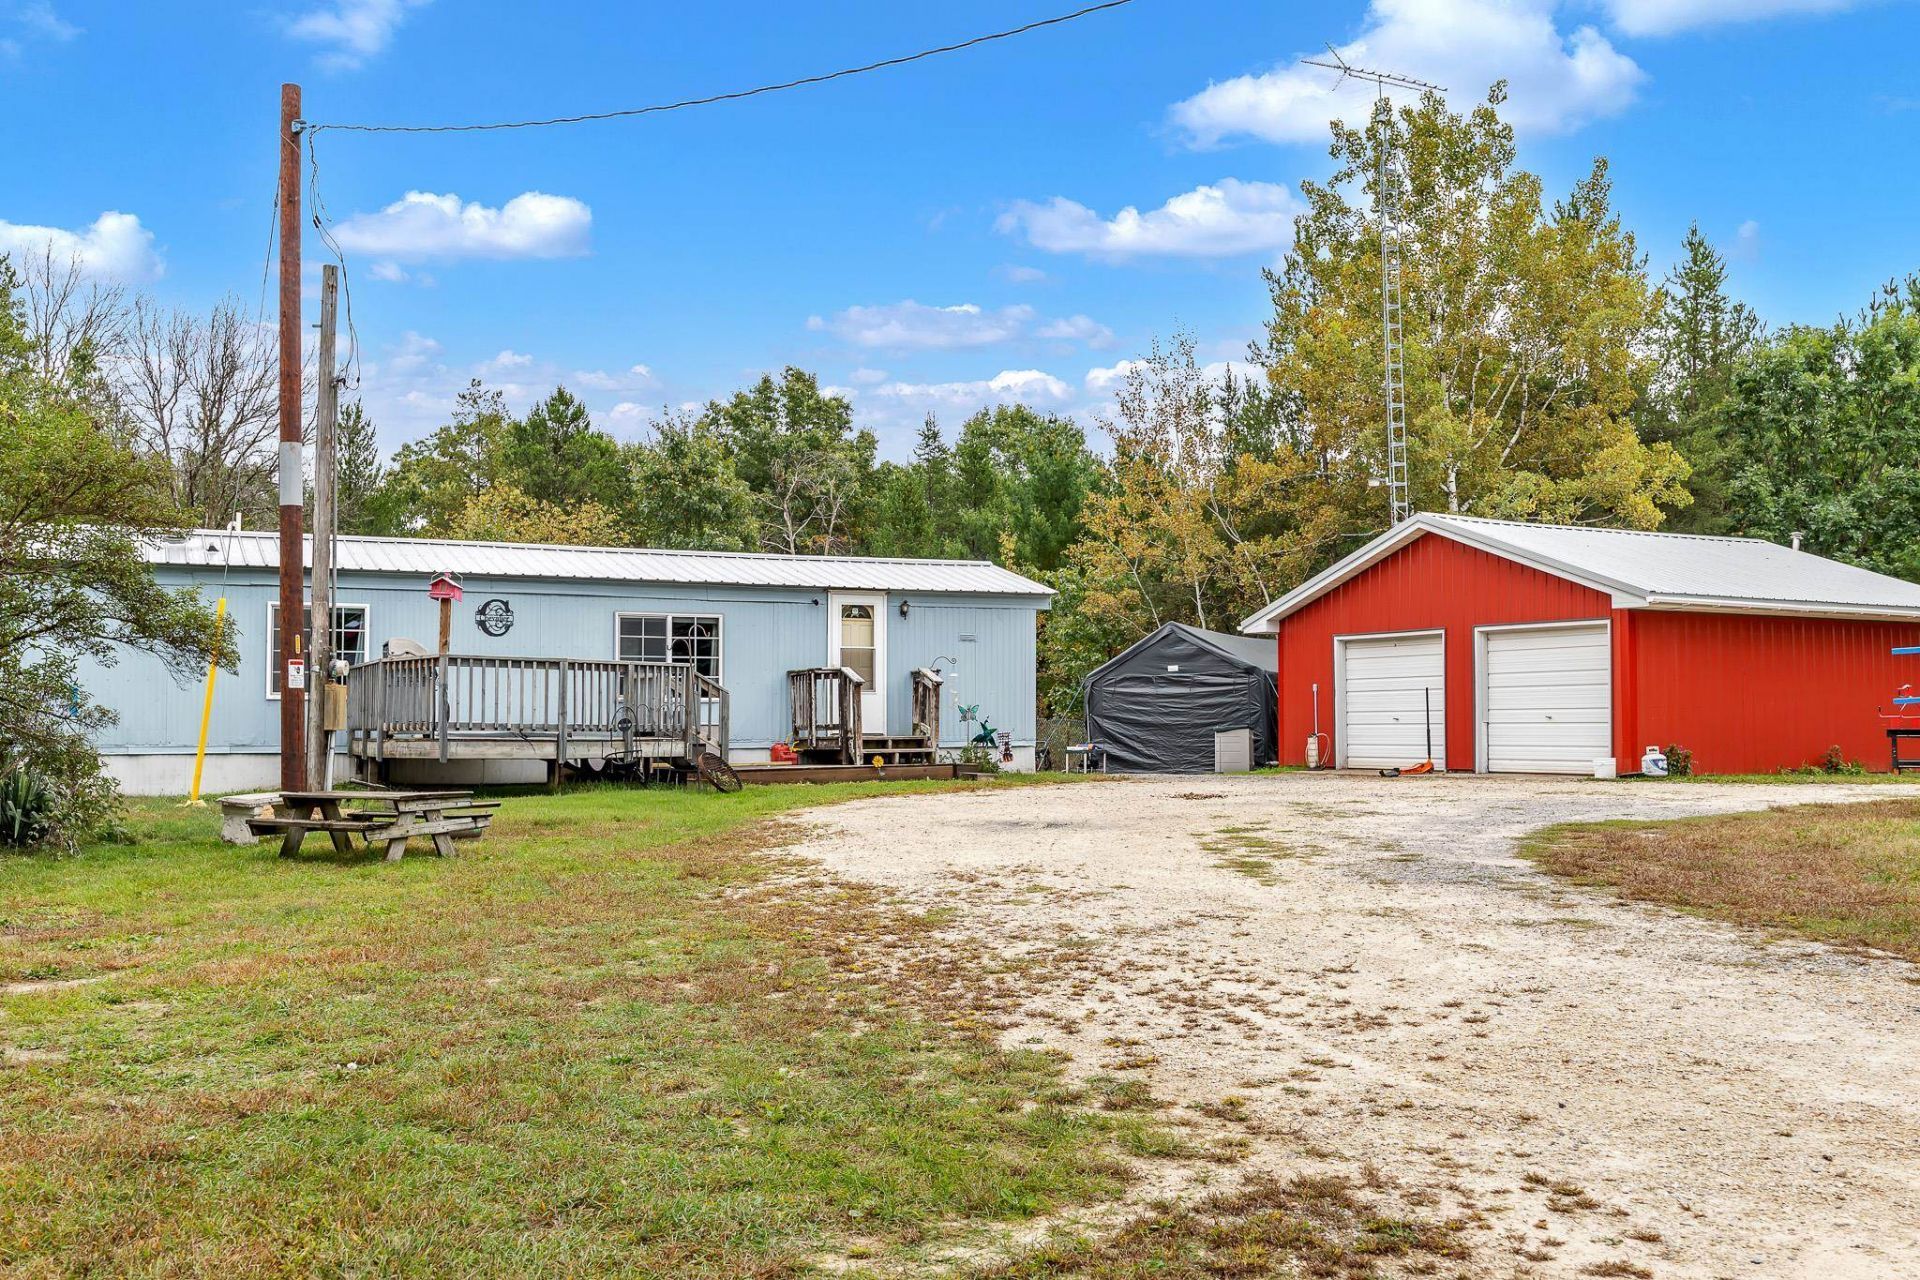
THIS COULD BE THE ONE! Sitting on a full 1-acre lot, this charming 2-bedroom, 1-bath single-wide manufactured home offers the space, privacy and extras you've been searching for! The home has seen many updates throughout the years and is ready for its next chapter. Outside is where this property really shines! Enjoy multiple decks for relaxing, grilling or entertaining, a fenced-in yard perfect for pets, and a 24x24 detached garage that is heated and insulated?ideal for vehicles, a workshop, hobbies or extra storage. Multiple additional sheds provide even more room for your tools, toys and outdoor gear. Whether you're looking for your first home, downsizing, or simply want an affordable property with land and room to enjoy, this one checks the boxes. Schedule your showing before it's gone!
Property Features
Property Type: Residential - Mobile Home
Fenced: Yes
Fuel Type: Liquid propane
Garage: 2
Lot Size:
Stories: 1.0
Taxes: $694
Year Built: 1989
Amenities
Aluminum/Steel
Feature Descriptions
Exterior: Aluminum/Steel
Garage: 2 car, Detached, Heated, Insulated
Heating/Cooling: Forced air, Mini-Splits
Lot: On ATV/Snowmobile trail, Rural-not in subdivision
Water/Waste: Non-Municipal/Prvt dispos, Well
Room Sizes
Primary Bedroom: 12x12 Level M
Bedroom 2: 12x9 Level M
Kitchen: 8x13 Level M
Living/Great Room: 18x13 Level M
Local Schools
High School: Adams-Friendship
Middle School: Adams-Friendship
Elementary School: Adams-Friendship
School District: Adams-Friendship
Listed By / Shown By
Listed By
Agency Name: Realty Solutions
Agency Phone: 608-474-4051
Shown By
Agent Name: Donna Leone
Agent Phone: (815) 262-5546
Agency Title: Dickerson & Nieman Realtors
Estimate Your Payment
Estimated Payment
$ 435.17 per month $333.61 Principal & Interest $57.83 Property Tax $43.72 Homeowner's InsuranceChange Payment Information

Donna Leone
Cell: (815) 262-5546
Email Me

This information, provided by seller, listing broker, and other parties, may not have been verified.
Copyright © 2026 South Central Wisconsin MLS Corporation. All rights reserved
Privacy Policy / DMCA Notice / ADA Accessibility


This site is hosted, designed and copyright
© 1994 - 2026 by
Delta Media Group, Inc. -- Patent Pending --
1668 10th Avenue | MLS# 2034312
This single family home located at 1668 10th Avenue, Friendship, WI 53934 is currently listed for sale with an asking price of $149,900. This property was built in 1989 and has 2 bedrooms and 1 full baths with 784 sq. ft. 10th Avenue is located within the Adams-Friendship school district. Search Friendship real estate on donnaleone.dickersonnieman.com today.