

BEDS3
BATHS2 full
SQUARE FEET1,878
MLS#2028570
STATUSActive
PROPERTY TYPEResidential - Single Family
SUBDIVISIONMallwood Estates
SCHOOLEdgerton
Listing Courtesy of:
Coldwell Banker Real Estate Group
Agency Contact: Home: 608-628-3751

Property Description
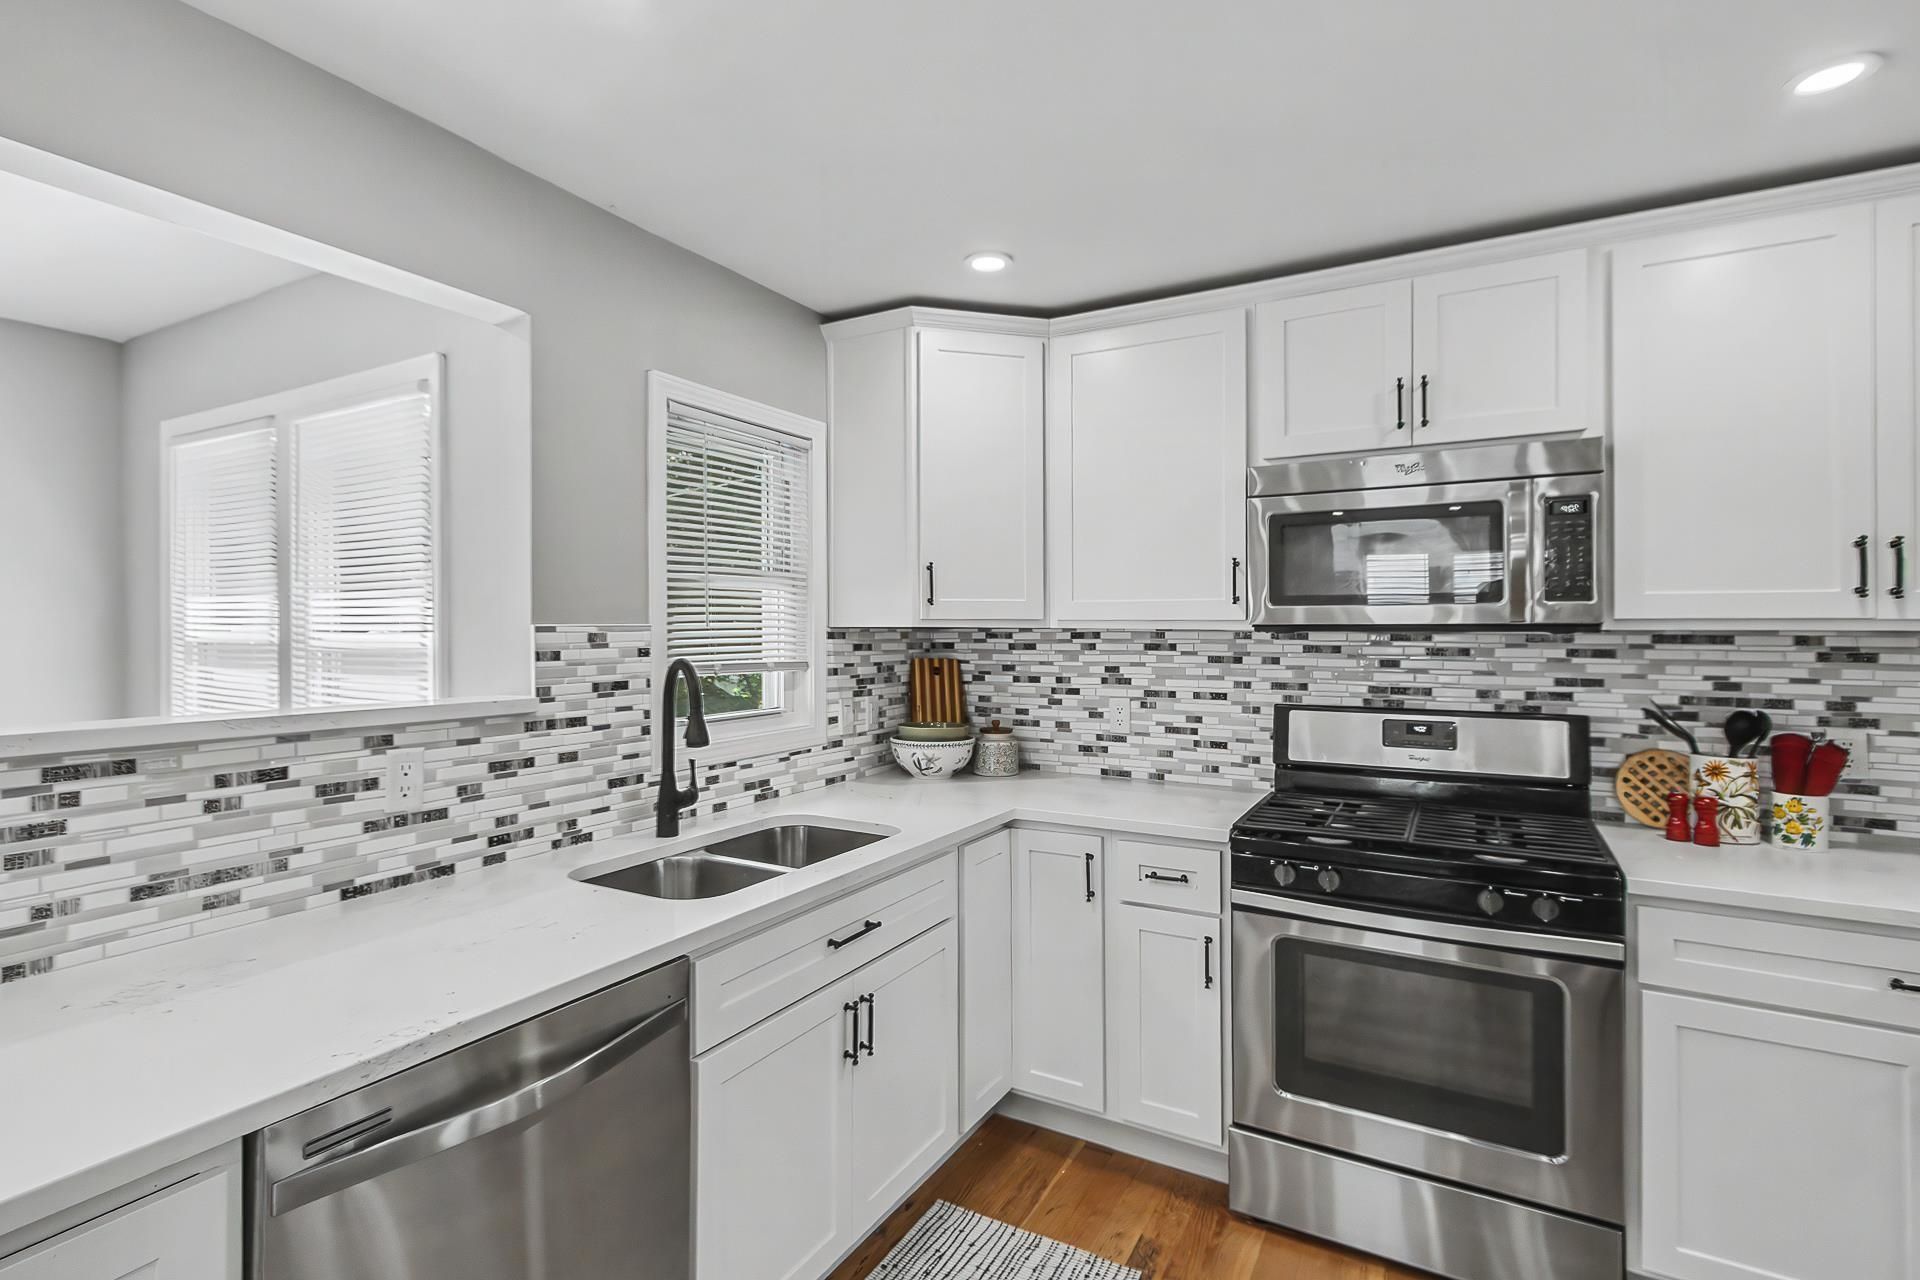
Beautifully re-imagined 3BR/2BA home just steps from Lake Koshkonong & the Rock River. Enjoy easy, breezy lake living near fantastic waterfront dining & shops. Modern updates throughout make this gorgeous home truly move-in ready. Minutes to the Interstate for simple commuting. Come home to unwind, relax & rejuvenate in this stylish, thoughtfully redesigned retreat. Additional parking spots on a parking pad. See the associated docs for a full Seller Updates list. Ultimate UHP Home Warranty Included. Per Seller the garage door install is in process and will be completed prior to closing.
Property Features
Property Type: Residential - Single Family
Fuel Type: Natural gas
Garage: 1
Lot Size:
Stories: 1.5
Taxes: $2,793
Year Built: 1970
Amenities
Vinyl
Aluminum/Steel
Feature Descriptions
Days on Site: 80
Exterior: Vinyl, Aluminum/Steel
Garage: 1 car
Heating/Cooling: Forced air, Central air
Lot: Rural-in subdivision
Lot Dimensions: 100x125x100x125
Nearby Water: Koshkonong
Outbuilding(s): Yes
Water/Waste: Municipal sewer, Well
Waterfront: Deeded access-No frontage, Lake
Room Sizes
Primary Bedroom: 12x10 Level M
Bedroom 2: 11x8 Level U
Bedroom 3: 27x10 Level U
Family Room: 24x21 Level L
Kitchen: 13x10 Level M
Laundry Room: 7x8 Level L
Living/Great Room: 22x15 Level M
Local Schools
High School: Edgerton
Middle School: Edgerton
Elementary School: Edgerton Community
School District: Edgerton
Listed By / Shown By
Listed By
Agency Name: Coldwell Banker Real Estate Group
Agency Contact: Home: 608-628-3751
Shown By
Agent Name: Donna Leone
Agent Phone: (815) 262-5546
Agency Title: Dickerson & Nieman Realtors
Estimate Your Payment
Estimated Payment
$ 1,163.87 per month $823.24 Principal & Interest $232.75 Property Tax $107.89 Homeowner's InsuranceChange Payment Information

Donna Leone
Cell: (815) 262-5546
Email Me

This information, provided by seller, listing broker, and other parties, may not have been verified.
Copyright © 2026 South Central Wisconsin MLS Corporation. All rights reserved
Privacy Policy / DMCA Notice / ADA Accessibility


This site is hosted, designed and copyright
© 1994 - 2026 by
Delta Media Group, Inc. -- Patent Pending --
1410 E Road Six | MLS# 2028570
This single family home located at 1410 E Road Six, Edgerton, WI 53534 is currently listed for sale with an asking price of $369,900. This property was built in 1970 and has 3 bedrooms and 2 full baths with 1878 sq. ft. E Road Six is located in the Mallwood Estates subdivision within the Edgerton school district. Search Mallwood Estates real estate on donnaleone.dickersonnieman.com today.